1515 138th St E Rosemount MN 55068
Pictures are great, but to really get a feel for what this property is like, you should see it in person!
Property Description for 1515 138th Street E Rosemount MN 55068 - MLS# 7138500
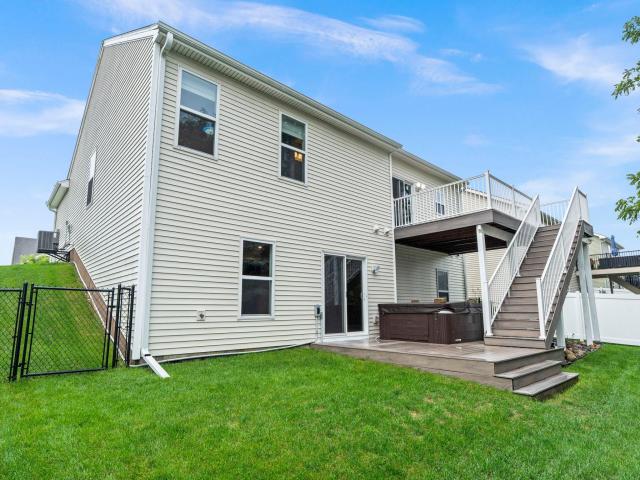
BETTER than new construction because this walkout rambler already has the expensive extras you'll love! Beautifully maintained walkout in Rosemount’s Greystone neighborhood offers 3 bedrooms, 3 baths, nearly 2400 finished sq. ft. and a 3-car garage—with nearly $55K invested in improvements! The open main level features a spacious kitchen with large center island and extra cabinetry, informal dining, inviting living room, primary suite with walk-in closet, second bedroom and convenient main-floor laundry. The finished walkout offers a HUGE 31' x 17' family room, 3rd bedroom, bath and flexible bonus space. Outside is where this home really shines! Enjoy the $25K deck, INCLUDED $8K hot tub, fenced backyard, $5K storage shed, irrigation system, added gutters, gardens and boulder landscaping. Additional improvements include NEW flooring in 2026, water softener, updated kitchen lighting, blinds throughout, Speed Queen washer/dryer, drywalled and painted garage, plus a high-performance Wi-Fi access point. With walking trails and Flint Park and new schools nearby, this is newer construction with the finishing touches already completed—just move in and enjoy!
This listing has been entered by the following office: RE/MAX Results
The data relating to real estate for sale on this web site comes in part from the  Program of the Regional Multiple Listing Service of Minnesota, Inc. Real estate listings held by brokerage firms other than MnRealtyCo, LLC are marked with the or the
  and detailed information about them includes the name of the listing brokers.
All information provided is deemed reliable, but is not guaranteed and should be independently verified.
Copyright 2026 Regional Multiple Listing Service of Minnesota, Inc. All rights reserved.