15110 Archdale Lane Rosemount MN 55068
Want to see this property before or after the Open House ?
Property Description for 15110 Archdale Lane Rosemount MN 55068 - MLS# 7107354
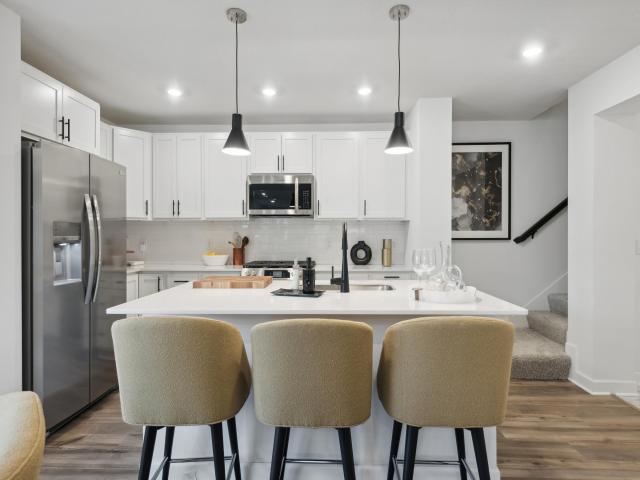
This home is under construction and available for an August closing! This stunning two-story townhome boasts a spacious 2-car garage and sits on a generous homesite. As you enter this contemporary end unit, you'll discover a stylish open-concept layout on the first floor featuring a Great Room, dining area and kitchen complete with a kitchen island and stainless steel appliances. The first-floor living space flows seamlessly outdoors to a patio perfect for relaxing and enjoying the low-maintenance yard. Upstairs, a loft provides additional shared living space and is accompanied by two secondary bedrooms and a luxe owner's suite with a retreat, making it the perfect retreat after a long day. Showcasing a highly functional layout and complete with all the upgrades and features modern homebuyers seek, this home won't last long. Includes Lennar's home automation features and HOA maintenance for lawn care, snow removal, garbage/recycling, community irrigation and access/upkeep of future amenities to make homeownership life as easy as possible.
This listing has been entered by the following office: Lennar Sales Corp
The data relating to real estate for sale on this web site comes in part from the  Program of the Regional Multiple Listing Service of Minnesota, Inc. Real estate listings held by brokerage firms other than MnRealtyCo, LLC are marked with the or the
  and detailed information about them includes the name of the listing brokers.
All information provided is deemed reliable, but is not guaranteed and should be independently verified.
Copyright 2026 Regional Multiple Listing Service of Minnesota, Inc. All rights reserved.