15104 Cimarron Way Rosemount MN 55068
Pictures are great, but to really get a feel for what this property is like, you should see it in person!
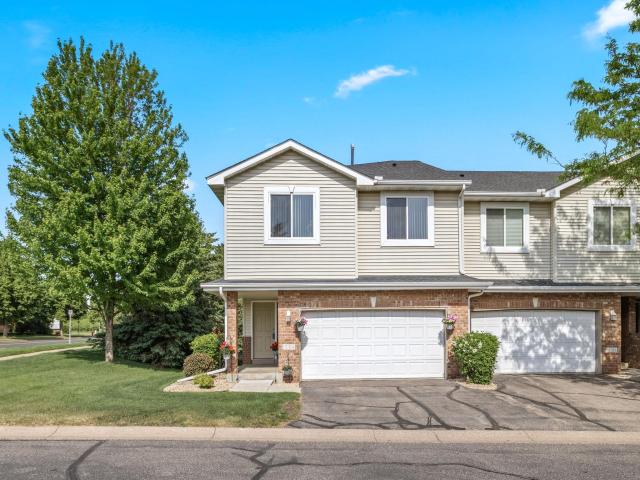
Property Description for 15104 Cimarron Way Rosemount MN 55068 - MLS# 7070329
Move-in ready 3 bed, 3 bath end-unit townhome that has been impeccably maintained and thoughtfully updated throughout! Light, bright, and open, this home offers a welcoming floor plan with large windows and abundant natural light. The kitchen features an open-concept design with center island/breakfast bar and flows seamlessly into the informal dining area with walkout access to the deck - perfect for everyday living and entertaining. The upper level includes a full bath and two bedrooms, including the primary suite with a walk-in closet and 3/4 bath. The walkout lower level offers a third bedroom, newly completed 3/4 bath and access to the patio. Updates include new water heater (2021), furnace (2022), water softener (2025), and all appliances replaced in 2025 (excluding microwave). Located in the highly sought-after 196 school district and within walking distance to parks, shopping, and dining. Simply move in and enjoy!
This listing has been entered by the following office: Edina Realty, Inc.
The data relating to real estate for sale on this web site comes in part from the  Program of the Regional Multiple Listing Service of Minnesota, Inc. Real estate listings held by brokerage firms other than MnRealtyCo, LLC are marked with the or the
  and detailed information about them includes the name of the listing brokers.
All information provided is deemed reliable, but is not guaranteed and should be independently verified.
Copyright 2026 Regional Multiple Listing Service of Minnesota, Inc. All rights reserved.