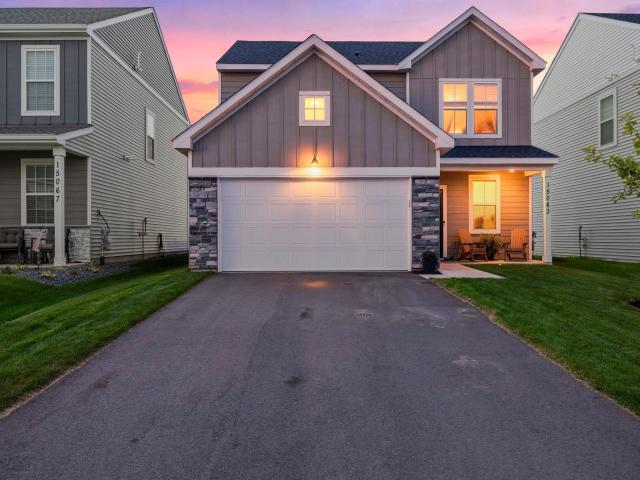
Welcome to the first resale of the popular Macalester floorplan in Amber Fields! Designed for today’s lifestyle, this open-concept home offers stylish finishes, functional living spaces, & many post-construction upgrades, making it truly better than new.The main level features a versatile flex room, perfect as a cozy gathering space along with a beautiful fireplace accented by an upgraded mantel. The gourmet kitchen is the heart of the home, showcasing quartz countertops, 42-inch cabinetry, a gas range, and a spacious center island. LVP flooring extends through the kitchen, dining room, foyer and mud room, while the living room features brand-new luxury carpet installed Aug 2026. Upstairs, you’ll find three bedrooms conveniently located on one level, along with a spacious loft and dedicated laundry room. The private primary suite offers a relaxing retreat w/a large shower and double vanity plus a generously sized walk-in closet.Enjoy the benefits of a home that has already been thoughtfully enhanced, including more than $10,000 in post-building upgrades: an EV charger, stamped concrete patio, 2-inch wood blinds, and custom window treatments. Additional highlights include mature landscaping, in-ground irrigation, smart-home features, and transferable Pulte warranties *Located in Rosemount and served by highly regarded District 196 schools, Amber Fields offers an exceptional lifestyle with nearby trails, parks, and pavilions, plus convenient access to MSP International Airport and the Mall of America.
Beautifully finished, thoughtfully upgraded, and move-in ready—this is the Macalester you’ve been waiting for!
General Info
keyboard_arrow_down
General Property Information for 15063 Athgoe Drive Rosemount MN 55068 - MLS# 7132995
Bedrooms and Bathrooms
Total Bedrooms:
3
3 BR on One Level:
Yes
Total Bathrooms:
3
Full Baths:
1
3/4 Baths:
1
1/2 Baths:
1
1/4 Baths:
0
Bath Description:
3/4 Master, Bathroom Ensuite, Private Master, Main Floor 1/2 Bath, Upper Level Full Bath, Walk-In Shower Stall
Size and Home
Year Built:
2025
Type of Property:
Single Family Home
Style:
Single Family
Stories/Levels:
2 Stories
Total SqFt:
1,810
Total Fnsh'd SqFt:
1,810
Above Ground SqFt:
1,810
Finished Above Grade:
1,810
Below Ground SqFt:
0
Finished Below Grade:
0
Garage Stalls:
2
Garage SqFt:
458
Main Floor SqFt:
853
Approx Lot Dimensions:
145 x 45
Approx Number of Acres:
0.15
Property Features
keyboard_arrow_down
Property Features for 15063 Athgoe Drive Rosemount MN 55068 - MLS# 7132995
Air Conditioning:
Central
Amenities - Interior:
Cable, Kitchen Center Island, Kitchen Window, Master Bedroom Walk-In Closet, Other, Patio, Porch, Panoramic View, In-Ground Sprinkler, Washer/Dryer Hookup, Walk-In Closet, 2nd Floor Laundry, Primary Bdr Suite
Appliances:
Air-To-Air Exchanger, Dishwasher, Disposal, Dryer, Microwave, Range, Stainless Steel Appliances, Tankless Water Heater, Washer, Water Softener Owned
Basement Style:
None
Characteristics:
2nd Floor Laundry,3 BR on One Level,Primary Bdr Suite
Construction Type:
Previously Owned
Dining:
Informal Dining Room
Exterior:
Frame
Fireplace:
Yes
# Fire Places:
1
Fireplace Type:
Electric, Living Room
Fuel:
Natural Gas
Garage Type:
Attached Garage
Heat:
Forced Air
Parking Features:
Asphalt, Electric Vehicle Charging Station(s), Garage Door Opener
Roof:
Age 8 Years or Less, Asphalt, Pitched
Waterfront:
No
Sewer:
City Sewer/Connected
Water:
City Water/Connected
Room Info
keyboard_arrow_down
Room Information for 15063 Athgoe Drive Rosemount MN 55068 - MLS# 7132995
Room Name
Room Level
Room Dimensions
Living Room
Main
20x14
Informal Dining Room
Main
12x9
Kitchen
Main
12x11
Bedroom
Upper
13x12
Bedroom 2
Upper
11x10
Bedroom 3
Upper
11x10
Loft
Upper
12x10
Master Bathroom
Upper
11x9
Bathroom
Upper
9x6
Walk-In Closet
Upper
11x6
Laundry
Upper
8x6
Bathroom
Main
Foyer
Main
11x9
Mud Room
Main
8x7
Patio
Main
20x20
Owner and Association Info
keyboard_arrow_down
Owner and Assocation Info for 15063 Athgoe Drive Rosemount MN 55068 - MLS# 7132995
Ownership Information
Owner is Agent:
No
Rental License:
No
In Foreclosure:
No
Potential Short Sale:
No
Lender Owned:
No
Auction:
No
Association Information
Association Fee:
Yes, $55 / Monthly
Association Name:
Amber Fields - Avondale
Association Fee Covers:
Other, Professional Mgmt, Sanitation
Tax Info
keyboard_arrow_down
Location, Tax and Other Information for 15063 Athgoe Drive Rosemount MN 55068 - MLS# 7132995
Address Information
House Number:
15063
Street:
Athgoe
Street Abbreviation:
Drive
Street Dir Sfx:
Postal City:
Rosemount
County:
Dakota
State/Province:
MN
ZipCode:
55068
Subdivision:
Amber Fields - Avondale
Tax Information
Parcel Number:
Tax Classification:
Residential-Single Family
Tax Year:
2026
Tax Amount:
$1,110.00
Assessments:
No
Taxes w/Assessments:
$1,110.00
School Info
keyboard_arrow_down
School Information for 15063 Athgoe Drive Rosemount MN 55068 - MLS# 7132995
School District:
196
Elementary School:
Middle School:
High School:
This listing has been entered by the following office: RE/MAX Results
The data relating to real estate for sale on this web site comes in part from the Program of the Regional Multiple Listing Service of Minnesota, Inc. Real estate listings held by brokerage firms other than MnRealtyCo, LLC are marked with the or the and detailed information about them includes the name of the listing brokers.
All information provided is deemed reliable, but is not guaranteed and should be independently verified.
Copyright 2026 Regional Multiple Listing Service of Minnesota, Inc. All rights reserved.
Get More Info
By submitting this form, you give us permission to contact you regarding this property and that you are also not currently under contract with another real estate agent
 Program of the Regional Multiple Listing Service of Minnesota, Inc. Real estate listings held by brokerage firms other than MnRealtyCo, LLC are marked with the
  and detailed information about them includes the name of the listing brokers.