14924 Avondale View Rosemount MN 55068
Pictures are great, but to really get a feel for what this property is like, you should see it in person!
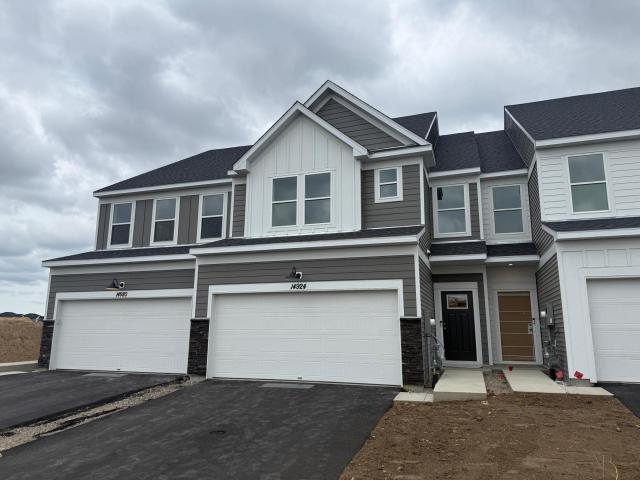
Property Description for 14924 Avondale View Rosemount MN 55068 - MLS# 7147399
Pulte's popular Freedom Series! The Bowman floorplan offers an open-concept layout designed for the way homeowners live, featuring a spacious kitchen with white cabinetry, quartz countertops, a large center island, pendant lighting, and luxury vinyl plank flooring throughout the main level. Relax by the electric fireplace or enjoy the added privacy and natural light that come with an end-unit homesite. Additional features include a true foyer entry, 9-foot ceilings, dedicated laundry room, abundant storage, whole-house blinds, humidifier, and an insulated garage. Enjoy your private rear patio with maintenance-free privacy fencing overlooking open views of the University of Minnesota field. Located in Avondale at Amber Fields, the only community offering thoughtfully designed townhomes with direct access to a 100-acre park featuring trails, pickleball courts, playgrounds, a dog park, and more—all while delivering the privacy, functionality, and comfort of a home designed around homeowner priorities.
This listing has been entered by the following office: Pulte Homes Of Minnesota, LLC
The data relating to real estate for sale on this web site comes in part from the  Program of the Regional Multiple Listing Service of Minnesota, Inc. Real estate listings held by brokerage firms other than MnRealtyCo, LLC are marked with the or the
  and detailed information about them includes the name of the listing brokers.
All information provided is deemed reliable, but is not guaranteed and should be independently verified.
Copyright 2026 Regional Multiple Listing Service of Minnesota, Inc. All rights reserved.