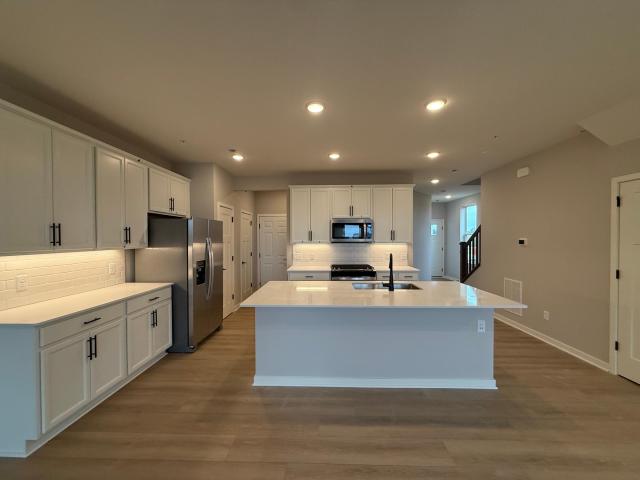
Completed Now! This end unit Ashton floorplan offers an open-concept layout designed for the way homeowners live, featuring a spacious kitchen with white cabinetry, quartz countertops, a large center island, pendant lighting, and luxury vinyl plank flooring throughout the main level. Gather around the electric fireplace with upgraded mantel or entertain with ease in the bright and inviting main living space. Additional features include a true foyer entry, 9-foot ceilings, dedicated laundry room, abundant storage, humidifier, and an insulated garage. Enjoy your private rear patio with maintenance-free privacy fencing and views of open green space. Located in Avondale at Amber Fields, the only community offering thoughtfully designed townhomes with direct access to a 100-acre park featuring trails, pickleball courts, playgrounds, a dog park, and more—all while delivering the privacy, functionality, and comfort of a home designed around homeowner priorities.
General Info
keyboard_arrow_down
General Property Information for 14920 Avondale View Rosemount MN 55068 - MLS# 7147349
Bedrooms and Bathrooms
Total Bedrooms:
3
Total Bathrooms:
3
Full Baths:
2
3/4 Baths:
0
1/2 Baths:
1
1/4 Baths:
0
Bath Description:
Full Master, Upper Level Full Bath
Size and Townhouse
Year Built:
2026
Type of Property:
Townhouse
Style:
Side x Side
Stories/Levels:
2 Stories
Total SqFt:
1,973
Total Fnsh'd SqFt:
1,883
Above Ground SqFt:
1,973
Finished Above Grade:
1,883
Below Ground SqFt:
0
Finished Below Grade:
0
Garage Stalls:
2
Garage SqFt:
390
Main Floor SqFt:
866
Approx Lot Dimensions:
TBD
Approx Number of Acres:
0.04
Property Features
keyboard_arrow_down
Property Features for 14920 Avondale View Rosemount MN 55068 - MLS# 7147349
Room Information for 14920 Avondale View Rosemount MN 55068 - MLS# 7147349
Room Name
Room Level
Room Dimensions
Dining Room
Main
10x10
Family Room
Main
12x14
Kitchen
Main
10x11
Bedroom
Upper
12x12
Bedroom 2
Upper
11x11
Bedroom 3
Upper
11x11
Sun Room
Main
10x9
Owner and Association Info
keyboard_arrow_down
Owner and Assocation Info for 14920 Avondale View Rosemount MN 55068 - MLS# 7147349
Ownership Information
Owner is Agent:
No
Rental License:
No
In Foreclosure:
No
Potential Short Sale:
No
Lender Owned:
No
Auction:
No
Association Information
Association Fee:
Yes, $284 / Monthly
Association Name:
Amber Fields
Association Fee Covers:
Lawn Care, Other, Maintenance Grounds, Professional Mgmt, Sanitation, Snow Removal
Tax Info
keyboard_arrow_down
Location, Tax and Other Information for 14920 Avondale View Rosemount MN 55068 - MLS# 7147349
Address Information
House Number:
14920
Street:
Avondale
Street Abbreviation:
View
Street Dir Sfx:
Postal City:
Rosemount
County:
Dakota
State/Province:
MN
ZipCode:
55068
Subdivision:
Amber Fields
Tax Information
Parcel Number:
Tax Classification:
Residential-Multi-Family
Tax Year:
2026
Tax Amount:
$0.00
Assessments:
No
Taxes w/Assessments:
$0.00
School Info
keyboard_arrow_down
School Information for 14920 Avondale View Rosemount MN 55068 - MLS# 7147349
School District:
196
Elementary School:
Middle School:
High School:
This listing has been entered by the following office: Pulte Homes Of Minnesota, LLC
The data relating to real estate for sale on this web site comes in part from the Program of the Regional Multiple Listing Service of Minnesota, Inc. Real estate listings held by brokerage firms other than MnRealtyCo, LLC are marked with the or the and detailed information about them includes the name of the listing brokers.
All information provided is deemed reliable, but is not guaranteed and should be independently verified.
Copyright 2026 Regional Multiple Listing Service of Minnesota, Inc. All rights reserved.
Get More Info
By submitting this form, you give us permission to contact you regarding this property and that you are also not currently under contract with another real estate agent
 Program of the Regional Multiple Listing Service of Minnesota, Inc. Real estate listings held by brokerage firms other than MnRealtyCo, LLC are marked with the
  and detailed information about them includes the name of the listing brokers.