14302 Anston Avenue Rosemount MN 55068
Pictures are great, but to really get a feel for what this property is like, you should see it in person!
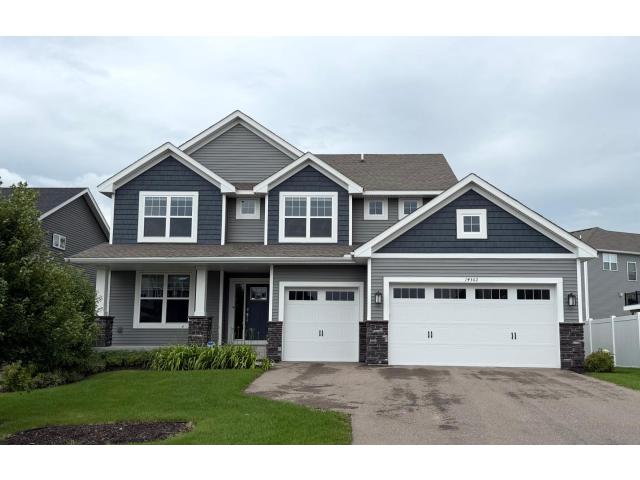
Property Description for 14302 Anston Avenue Rosemount MN 55068 - MLS# 7109154
This wonderful home and high demand floor plan was a former model home and now for sale! The home is a Lewis floor plan that has a ton to offer and completely move in ready! The overall footprint of the home offers a ton of space and many modern conveniences. There is a large open concept on the main level along with a luxury custom kitchen, expansive great room, spacious mudroom and main level bedroom. The upper level offers 4 bedrooms, a large loft and laundry room conveniently located. The home features will not disappoint as the kitchen is large with white, soft close cabinets and a large center island, SS appliances, luxury vinyl plank floors and beautiful quartz counter tops. The fireplace in the great room is accented with modern shiplap that will be the show stopper of the home. The owner's suite includes a beautiful private bath with a soaking tub, walk in shower, double sink vanity and large walk in closet, 4 bedrooms all with walk-in closets, plus a full basement that you can choose to use as storage or finish later. Don't miss out on this home!
This listing has been entered by the following office: Lennar Sales Corp
The data relating to real estate for sale on this web site comes in part from the  Program of the Regional Multiple Listing Service of Minnesota, Inc. Real estate listings held by brokerage firms other than MnRealtyCo, LLC are marked with the or the
  and detailed information about them includes the name of the listing brokers.
All information provided is deemed reliable, but is not guaranteed and should be independently verified.
Copyright 2026 Regional Multiple Listing Service of Minnesota, Inc. All rights reserved.