14264 Ailesbury Court Rosemount MN 55068
Pictures are great, but to really get a feel for what this property is like, you should see it in person!
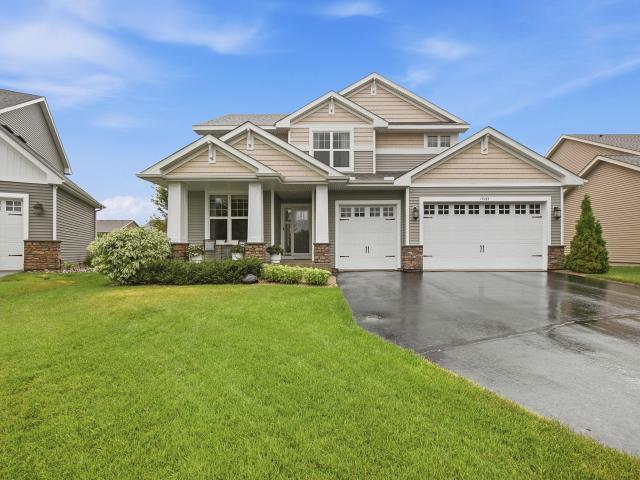
Property Description for 14264 Ailesbury Court Rosemount MN 55068 - MLS# 7123156
One-owner home on a quiet cul-de-sac with an open main floor, four bedrooms upstairs, and room to finish the lower level. Well maintained and thoughtfully laid out, sure to impress the pickiest buyers. The main floor features an open plan including the large family room with a gas fireplace as well as a main floor office. The kitchen is suitable for all your cooking needs with solid surface counter tops, center island and stainless appliances plus the adjoining dining room, perfect for gathering. A convenient mudroom and 1/2 bath are also on this level along with a large maintenance free deck with stairs to the plush yard. The upper-level features four bedrooms including the private primary suite with full bathroom complete with tub and separate shower. The laundry is also on this level. The lower lookout level is awaiting your finishing touches offering room for additional square footage—rec room, gym, guest suite, or storage. Located on a level cul-de-sac lot near parks, a ballfield, and walking trails, with easy access to major roadways.
This listing has been entered by the following office: Edina Realty, Inc.
The data relating to real estate for sale on this web site comes in part from the  Program of the Regional Multiple Listing Service of Minnesota, Inc. Real estate listings held by brokerage firms other than MnRealtyCo, LLC are marked with the or the
  and detailed information about them includes the name of the listing brokers.
All information provided is deemed reliable, but is not guaranteed and should be independently verified.
Copyright 2026 Regional Multiple Listing Service of Minnesota, Inc. All rights reserved.