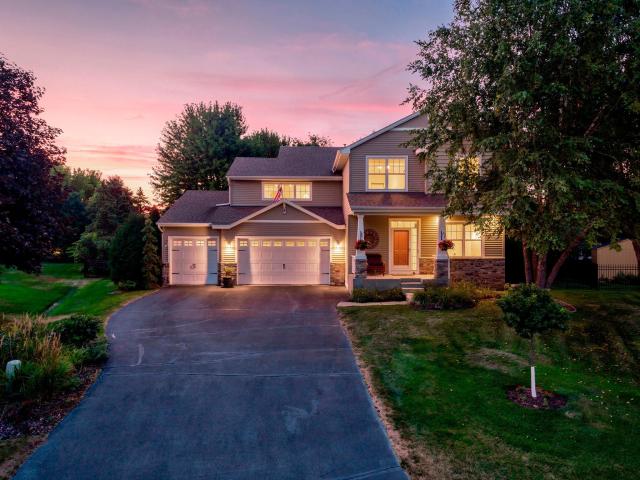
This home isn’t just spacious—it has a place for absolutely everything! Offering more than 4,000 finished square feet, five (maybe 6) bedrooms—including four on upper level and a thoughtfully designed 2 story layout, there’s room to gather, entertain, work, work out, and still sneak away for a little quiet time. The main level features upgraded oak hardwood floors, formal living and dining rooms, a welcoming family room, and a beautifully appointed kitchen with Corian countertops, integrated sink, slate backsplash, under-cabinet lighting, newer LG stainless-steel appliances, and a built-in buffet with glass-front cabinets. Solid six-panel oak doors and custom window treatments add warmth and quality throughout. The fun continues in the upper bonus room, complete with a bar, pool table, and a model train chugging around its track! A separate workout room, fifth bedroom, movie room, and an impressive amount of storage make the lower level just as functional as the rest of the home. Outside, the nearly half-acre fenced yard is ready for play, pets, and backyard parties, with a two-tier deck, pergola, fire pit, ornamental steel fencing, and a matching storage shed. The oversized three-car garage includes an additional eight-foot bump-out on the third stall—because toys, tools, and hobbies deserve a home too! Recent improvements include the roof, upgraded garage doors, gutters with LeafFilter protection, permanent Trimlight LED lighting, premium carpeting, remodeled primary bath, LG washer and dryer, on-demand electric water heater, and upgraded furnace and air conditioner with three-zone controls. With 200-amp electrical service, surround-sound wiring, an owned water softener, and interconnected smoke and CO alarms, this home is as smart and practical as it is fun. Big, beautifully maintained, and designed for real life—this one truly has room for everyone and everything Book your showing today!
General Info
keyboard_arrow_down
General Property Information for 14068 Auburn Avenue Rosemount MN 55068 - MLS# 7122725
Bedrooms and Bathrooms
Total Bedrooms:
5
4 BR on One Level:
Yes
Total Bathrooms:
4
Full Baths:
3
3/4 Baths:
1
1/2 Baths:
0
1/4 Baths:
0
Bath Description:
Double Sink, Bathroom Ensuite, Full Master, Full Basement, Private Master, Main Floor 1/2 Bath, Separate Tub & Shower, Upper Level Full Bath, Walk-In Shower Stall
Size and Home
Year Built:
2004
Type of Property:
Single Family Home
Style:
Single Family
Stories/Levels:
2 Stories
Total SqFt:
4,329
Total Fnsh'd SqFt:
3,935
Above Ground SqFt:
2,886
Finished Above Grade:
2,611
Below Ground SqFt:
1,443
Finished Below Grade:
1,324
Garage Stalls:
3
Garage SqFt:
1,023
Main Floor SqFt:
1,443
Approx Lot Dimensions:
273 x 95 x 236 x 95 x 150
Approx Number of Acres:
0.517
Property Features
keyboard_arrow_down
Property Features for 14068 Auburn Avenue Rosemount MN 55068 - MLS# 7122725
Air Conditioning:
Central
Amenities - Interior:
Ceiling Fan(s), Deck, Exercise Room, French Doors, Kitchen Center Island, Kitchen Window, Natural Woodwork, Paneled Doors, Porch, In-Ground Sprinkler, Washer/Dryer Hookup, 2nd Floor Laundry, Primary Bdr Suite
Appliances:
Dishwasher, Dryer, ENERGY STAR Qualified Appliances, Microwave, Range, Refrigerator, Washer
2nd Floor Laundry,4 BR on One Level,Primary Bdr Suite
Construction Type:
Previously Owned
Dining:
Breakfast Bar, Breakfast Area, Eat In Kitchen, Informal Dining Room, Kitchen/Dining Room, Separate/Formal Dining Room
Exterior:
Concrete, Frame
Fireplace:
Yes
# Fire Places:
1
Fireplace Type:
Gas
Fuel:
Natural Gas
Garage Type:
Attached Garage
Heat:
Forced Air, Fireplace(s)
Parking Features:
Asphalt, Finished Garage, Garage Door Opener, Insulated Garage
Roof:
Age 8 Years or Less
Waterfront:
No
Sewer:
City Sewer/Connected
Water:
City Water/Connected
Room Info
keyboard_arrow_down
Room Information for 14068 Auburn Avenue Rosemount MN 55068 - MLS# 7122725
Room Name
Room Level
Room Dimensions
Kitchen
Main
12x14
Dining Room
Main
11x13
Family Room
Main
18x19
Living Room
Main
11x12
Mud Room
Main
7x6
Informal Dining Room
Main
8x12
Amusement Room
Upper
21x18
Bedroom
Upper
16x16
Bedroom 2
Upper
11x12
Bedroom 3
Upper
12x13
Bedroom 4
Upper
12x10
Bedroom 5
Lower
12x14
Exercise Room
Lower
15x13
Media Room
Lower
23x14
Owner and Association Info
keyboard_arrow_down
Owner and Assocation Info for 14068 Auburn Avenue Rosemount MN 55068 - MLS# 7122725
Ownership Information
Owner is Agent:
No
Rental License:
No
In Foreclosure:
No
Potential Short Sale:
No
Lender Owned:
No
Auction:
No
Association Information
Association Fee:
No
Association Fee Covers:
N/A
Tax Info
keyboard_arrow_down
Location, Tax and Other Information for 14068 Auburn Avenue Rosemount MN 55068 - MLS# 7122725
Address Information
House Number:
14068
Street:
Auburn
Street Abbreviation:
Avenue
Street Dir Sfx:
Postal City:
Rosemount
County:
Dakota
State/Province:
MN
ZipCode:
55068
Subdivision:
Bloomfield 7th Add
Tax Information
Parcel Number:
Tax Classification:
Residential-Single Family
Tax Year:
2026
Tax Amount:
$6,474.00
Assessments:
No
Taxes w/Assessments:
$6,474.00
School Info
keyboard_arrow_down
School Information for 14068 Auburn Avenue Rosemount MN 55068 - MLS# 7122725
School District:
196
Elementary School:
Middle School:
High School:
This listing has been entered by the following office: Edina Realty, Inc.
The data relating to real estate for sale on this web site comes in part from the Program of the Regional Multiple Listing Service of Minnesota, Inc. Real estate listings held by brokerage firms other than MnRealtyCo, LLC are marked with the or the and detailed information about them includes the name of the listing brokers.
All information provided is deemed reliable, but is not guaranteed and should be independently verified.
Copyright 2026 Regional Multiple Listing Service of Minnesota, Inc. All rights reserved.
Get More Info
By submitting this form, you give us permission to contact you regarding this property and that you are also not currently under contract with another real estate agent
 Program of the Regional Multiple Listing Service of Minnesota, Inc. Real estate listings held by brokerage firms other than MnRealtyCo, LLC are marked with the
  and detailed information about them includes the name of the listing brokers.