14052 Auburn Avenue Rosemount MN 55068
Pictures are great, but to really get a feel for what this property is like, you should see it in person!
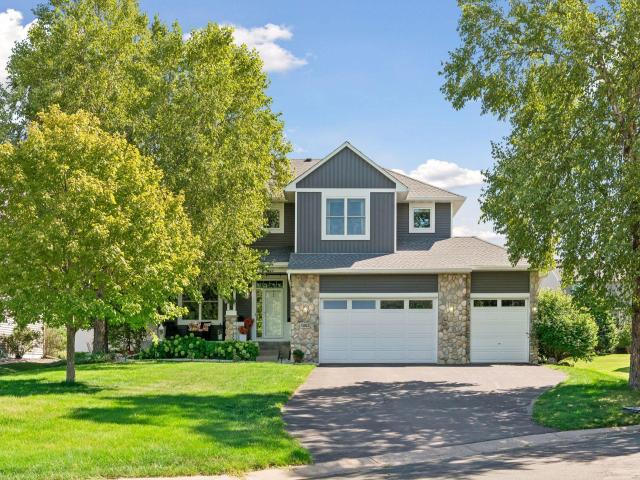
Property Description for 14052 Auburn Avenue Rosemount MN 55068 - MLS# 7139666
Step inside this dynamic and distinctive Five-Bedroom, Four Bath masterpiece, nestled on a cul-de-sac in an exceptional Rosemount setting. Discover so many updates, upgrades and amazing amenities to create a comfortable lifestyle, including heated floors, high-end finishes, and open, bright spaces. The two story foyer is drenched in sunshine, and features sidelight and clerestory windows, tiled flooring, and unique overhead lighting. Luxury vinyl flooring continues from the living room to the dining room and kitchen for continuity. The two-story living room is bathed in natural light from large windows, and there is a ledge for visual interest or for display. The elegant formal dining room will be the scene of many memorable meals, from intimate candlelight dinners to festive holiday celebrations. Note the wall of built-ins with shelves and cabinets for your fine china and glassware. The sleek, well-designed dream kitchen is adjacent for your serving ease, and boasts abundant white cabinetry, expanses of Cambria quartz-topped workspace accented with subway tiled backsplashes. The center island with counter seating is ideal for meals-on-the-go, and joins the kitchen with the breakfast room. Sliders lead to the patio and backyard for outdoor entertaining The handsome family room will become the heart of your home, highlighted with a wall of sunny windows, soft neutral carpet, and a mood-setting gas fireplace to chase away the winter chills. Don’t miss the recently remodeled half bath with a gorgeous vanity with sink, and a new bidet. The mudroom/laundry room was also remodeled with tiled flooring, white cabinetry, a sink and bench with storage. Plus easy access to the garage for bringing in the groceries! Escape to the upper level owner’s suite, complete with a generous bedroom with neutral carpet, sunny windows, and a huge walk-in closet. The private full bath is luxurious, with a soothing jetted tub, heated floors, a separate shower, dual sinks, and eye-catching use of tilework. Three additional bedrooms, each with neutral carpet, large closets and windows with treetop views share a recently updated tiled full bath with an expansive vanity. The lower level has been totally remodeled and will be a magnet for casual entertaining! Find an amusement room/game room with tiled floors, recessed lighting, and a wet bar with mini-fridge and attractive glass-front cabinets for your party supplies. A two tiered counter offers seating, plus plenty of space for serving beverages and snacks. The family room is the perfect place for movie night, with recessed lighting and neutral carpet. Rounding out the lower level is a large bedroom with an egress window and a double closet, with a three-quarter bath nearby. Plenty of super storage too! Enjoy dining “al-fresco” on mild fall evenings on the paver patio. There is a new shed to store your lawn tools and outdoor furniture.The rear of the backyard is screened by trees for privacy. Your cars will be protected in the attached, heated three car garage with epoxy floor coating and blue-tooth garage door openers. Updates include new Kolbe fiberglass windows, new siding, new roof with soffits, facia and 6 inch gutter in 2024. New high end lighting throughout, and lovely use of tile and mosaic glass accents. This fine home is move-in ready!
This listing has been entered by the following office: Coldwell Banker Realty
The data relating to real estate for sale on this web site comes in part from the  Program of the Regional Multiple Listing Service of Minnesota, Inc. Real estate listings held by brokerage firms other than MnRealtyCo, LLC are marked with the or the
  and detailed information about them includes the name of the listing brokers.
All information provided is deemed reliable, but is not guaranteed and should be independently verified.
Copyright 2026 Regional Multiple Listing Service of Minnesota, Inc. All rights reserved.