1310 142nd St E Rosemount MN 55068
Pictures are great, but to really get a feel for what this property is like, you should see it in person!
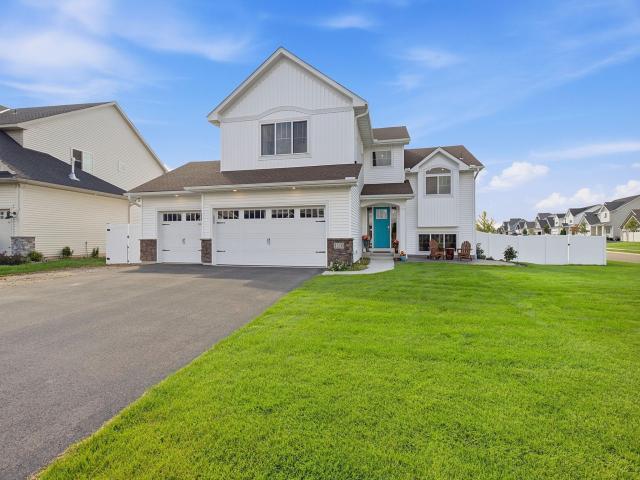
Property Description for 1310 142nd Street E Rosemount MN 55068 - MLS# 7135178
Welcome to this modified Jasmine home filled with abundant natural light throughout on a large corner lot. It is only four years old—like moving into a new house without needing to add patios, fencing, or decking. This beautifully designed home features a vaulted great room that seamlessly connects the kitchen, dining, and living areas. The main level includes a full bathroom, an extra-large bedroom with an oversized window and a large walk-in closet, and a laundry room for everyday convenience. The dining area with its oversized, three-pane, slider opens to a beautiful no-maintenance dry deck with a gutter system and lights for nighttime ambiance. The kitchen provides an expansive island as well as custom cabinetry, quartz countertops, cabinet pull-out shelves, quiet-close drawers, sink tip-out tray, and professional Frigidaire appliances, including convection and air fryer oven modes. The private, vaulted primary suite is on its own level and offers a luxurious walk-in shower, soaking tub, double sinks with tip-out trays and an extra-large walk-in closet. The finished lower level includes two additional bedrooms, a full bath, and a bonus room with a sink and laundry hook-ups that can easily be converted into a small kitchenette. The spacious recreation room offers custom built-ins, a gas fireplace and walk-out sliding doors that bring you to an expansive custom-stamped concrete patio that matches the patio in the front of the house. The under-stairs storage is large and well-lit. The oversized, heated three-car garage includes custom cabinetry and peg-boards for all your tool storage as well as overhead storage racks with ample side-storage space for shelving. This beautiful newer home also includes irrigation, gutters, a concrete slab next to the garage for your trailer, three gates on the fence, including a double-gate on the side for easy access. The small details were considered in the design in of this custom-built home. You won’t want to miss this one! Conveniently located near shopping, dining, parks, and major commuting routes, this home combines space, function, and accessibility in one exceptional package.
This listing has been entered by the following office: RE/MAX Advantage Plus
The data relating to real estate for sale on this web site comes in part from the  Program of the Regional Multiple Listing Service of Minnesota, Inc. Real estate listings held by brokerage firms other than MnRealtyCo, LLC are marked with the or the
  and detailed information about them includes the name of the listing brokers.
All information provided is deemed reliable, but is not guaranteed and should be independently verified.
Copyright 2026 Regional Multiple Listing Service of Minnesota, Inc. All rights reserved.