1261 150th St W Rosemount MN 55068
Pictures are great, but to really get a feel for what this property is like, you should see it in person!
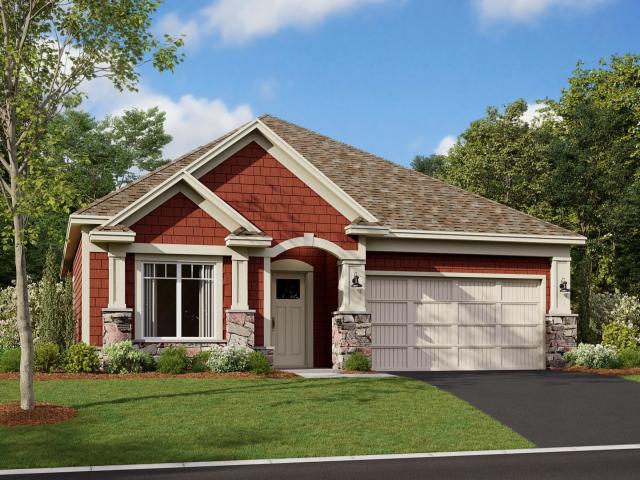
Property Description for 1261 150th Street W Rosemount MN 55068 - MLS# 7158345
Welcome to Cedarwood II! This villa style home features everything on one level and a much sought-after Morning Room! Enjoy the ease of a main floor owner’s suite. An extra-large walk-in closet is the star here along with the ensuite bathroom featuring dual sink vanity, a window, and a large tiled shower. The gourmet style kitchen features a beautiful wood hood fan with a 5 burner gas cooktop, Cmbination micro/wall oven updgraded french door refriferator and a huge center island with quartz countertops, and a convenient corner pantry. The Front room is a den or a legal bedroom Need storage? Say WOW to a 13x 14 attic storage attic above the main floor garage!! This is accessed by a real staircase (NOT a pull-down ladder). Beautiful upgrades here include low maintenance luxury plank flooring, fireplace, oversized picture windows and the patio with a dedicated grill pad. This home has it all for lock-and-go lifestyle. Architecturally designed with beautiful cabinetry too plus unique -to -each- home finishes selected by our design professionals for a timeless and curated look!
This listing has been entered by the following office: M/I Homes
The data relating to real estate for sale on this web site comes in part from the  Program of the Regional Multiple Listing Service of Minnesota, Inc. Real estate listings held by brokerage firms other than MnRealtyCo, LLC are marked with the or the
  and detailed information about them includes the name of the listing brokers.
All information provided is deemed reliable, but is not guaranteed and should be independently verified.
Copyright 2026 Regional Multiple Listing Service of Minnesota, Inc. All rights reserved.