1149 Annagaire Curve Rosemount MN 55068
Pictures are great, but to really get a feel for what this property is like, you should see it in person!
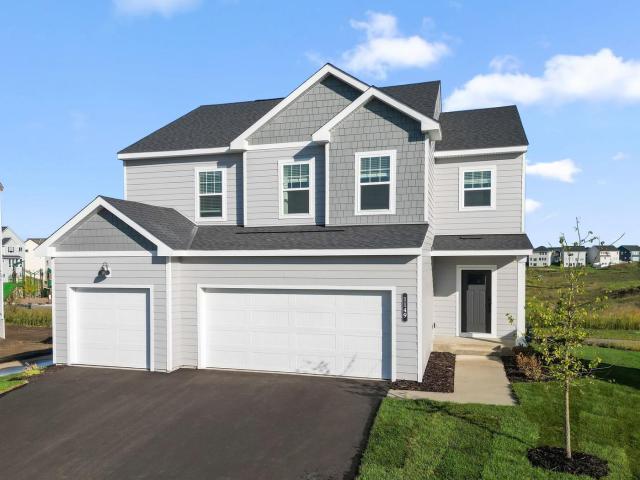
Property Description for 1149 Annagaire Curve Rosemount MN 55068 - MLS# 7143644
The Richmond floorplan maximizes functionality while maintaining an inviting atmosphere. The open-concept design seamlessly connects living areas, creating a natural flow throughout the main level. The upstairs owner's bedroom offers a private retreat with its en-suite bathroom and spacious walk-in closet. Accompanied by 3 more bedrooms and generous sized loft. The finished lower level features a large rec room, 5th bedroom, and a full bath. The home offers enough space for your family to spread out while still having spaces large enough to all come together! Completing late September. Conventional 5.5%/5.659% APR or FHA/VA 4.875%/5.639% APR if closing by October 29th with seller preferred lender. Call for further details.
This listing has been entered by the following office: M/I Homes
The data relating to real estate for sale on this web site comes in part from the  Program of the Regional Multiple Listing Service of Minnesota, Inc. Real estate listings held by brokerage firms other than MnRealtyCo, LLC are marked with the or the
  and detailed information about them includes the name of the listing brokers.
All information provided is deemed reliable, but is not guaranteed and should be independently verified.
Copyright 2026 Regional Multiple Listing Service of Minnesota, Inc. All rights reserved.