1103 150th St W Rosemount MN 55068
Pictures are great, but to really get a feel for what this property is like, you should see it in person!
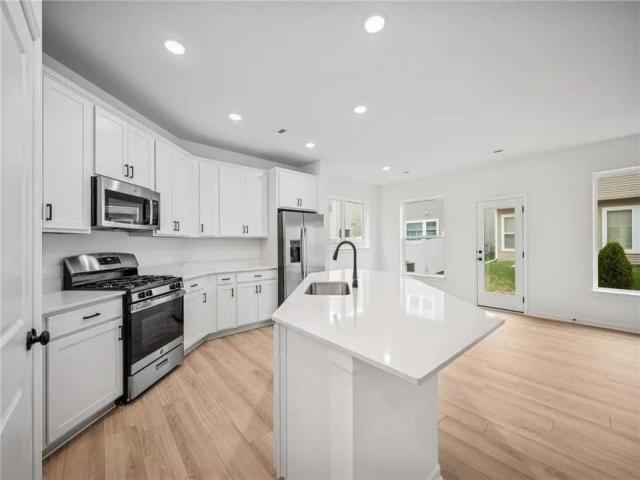
Property Description for 1103 150th Street W Rosemount MN 55068 - MLS# 7134517
Ashford at Amber Fields offers single-family home living at its best, with a private yard and great community amenities. This Cagney floor plan is bright, open, and easy to enjoy, with a large corner kitchen that flows into the dining and living areas. Big windows bring in tons of natural light, and the electric fireplace adds a cozy touch to the main level. Upstairs, the owner’s suite is a standout with a spacious 19' x 14' bedroom, private bath with a shower and tub, and a huge walk-in closet. Two additional bedrooms also feature walk-in closets, and the upper-level laundry and loft give you even more functional space. Amber Fields features over 100 acres of nature and recreational areas, including parks, playgrounds, miles of paved trails, pickleball courts, and a fenced dog park. Only available due to a work relocation, this is a great opportunity to own a newer home in a community with plenty of space and amenities to enjoy.
This listing has been entered by the following office: Pemberton RE
The data relating to real estate for sale on this web site comes in part from the  Program of the Regional Multiple Listing Service of Minnesota, Inc. Real estate listings held by brokerage firms other than MnRealtyCo, LLC are marked with the or the
  and detailed information about them includes the name of the listing brokers.
All information provided is deemed reliable, but is not guaranteed and should be independently verified.
Copyright 2026 Regional Multiple Listing Service of Minnesota, Inc. All rights reserved.