1055 Adamstown Drive Rosemount MN 55068
Pictures are great, but to really get a feel for what this property is like, you should see it in person!
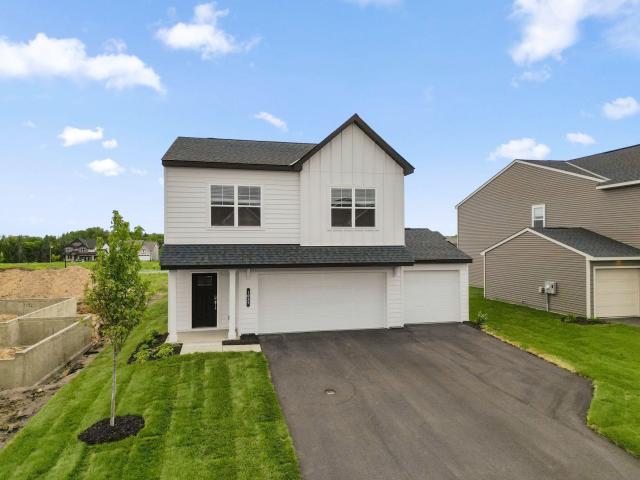
Property Description for 1055 Adamstown Drive Rosemount MN 55068 - MLS# 7143654
The Andover is a two-story home that combines functionality, comfort, and modern style. Step inside through the covered porch and into a welcoming foyer that leads directly into the open-concept heart of the home. The spacious kitchen features a large island and flows effortlessly into the dining and family rooms—ideal for family gatherings and entertaining guests. Upstairs, you’ll find three spacious bedrooms, including a luxurious owner’s suite with a private bath and walk-in closet. The second floor also features a full hall bath, a convenient laundry room, and a spacious loft that can be transformed into a home office, media space, or even a fourth bedroom to fit your needs. Stop by to see your new home today! This home is completed and move in ready. Conventional 5.5%/5.659% APR or FHA/VA 4.875%/5.639% APR if closing by October 29th with seller preferred lender. Call for further details.
This listing has been entered by the following office: M/I Homes
The data relating to real estate for sale on this web site comes in part from the  Program of the Regional Multiple Listing Service of Minnesota, Inc. Real estate listings held by brokerage firms other than MnRealtyCo, LLC are marked with the or the
  and detailed information about them includes the name of the listing brokers.
All information provided is deemed reliable, but is not guaranteed and should be independently verified.
Copyright 2026 Regional Multiple Listing Service of Minnesota, Inc. All rights reserved.