694 Maple Park Drive Mendota Heights MN 55118
Pictures are great, but to really get a feel for what this property is like, you should see it in person!
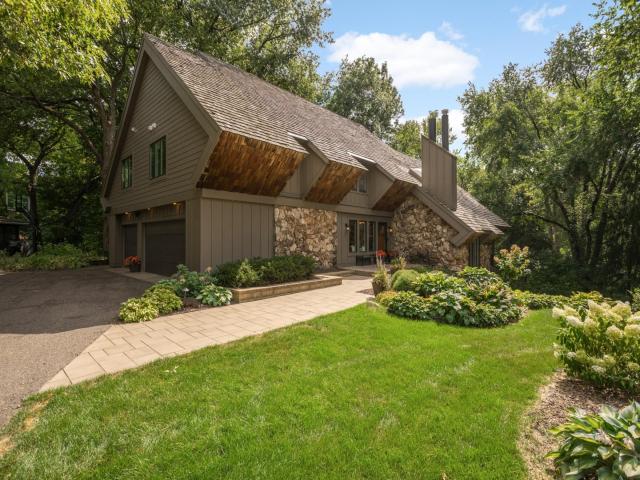
Property Description for 694 Maple Park Drive Mendota Heights MN 55118 - MLS# 7141927
Stunning custom-built home in the highly desirable Ivy Falls neighborhood, offering a rare blend of privacy, space, thoughtful updates, and an exceptional location close to parks. Set back in the neighborhood on over a half-acre wooded lot with a small stream behind the property, this impressive home provides a peaceful, private setting while remaining just a short walk to newly remodeled Ivy Falls Park. Inside, you’ll find a large, updated floor plan designed for everyday living and entertaining, featuring a spacious open kitchen, inviting gathering areas, a dramatic floor-to-ceiling stone fireplace, generous bedroom suites, abundant storage, and standout amenities including a his & her primary bedroom suite, open kitchen plan, wet bar, walkable attic storage, and an oversized three-car garage. With stunning features, tasteful updates, and a location where homes rarely come available, this is a truly special opportunity. Schedule your private showing today.
This listing has been entered by the following office: Midwest Realty Group, LLC
The data relating to real estate for sale on this web site comes in part from the  Program of the Regional Multiple Listing Service of Minnesota, Inc. Real estate listings held by brokerage firms other than MnRealtyCo, LLC are marked with the or the
  and detailed information about them includes the name of the listing brokers.
All information provided is deemed reliable, but is not guaranteed and should be independently verified.
Copyright 2026 Regional Multiple Listing Service of Minnesota, Inc. All rights reserved.