1801 Valley Curve Road Mendota Heights MN 55118
Pictures are great, but to really get a feel for what this property is like, you should see it in person!
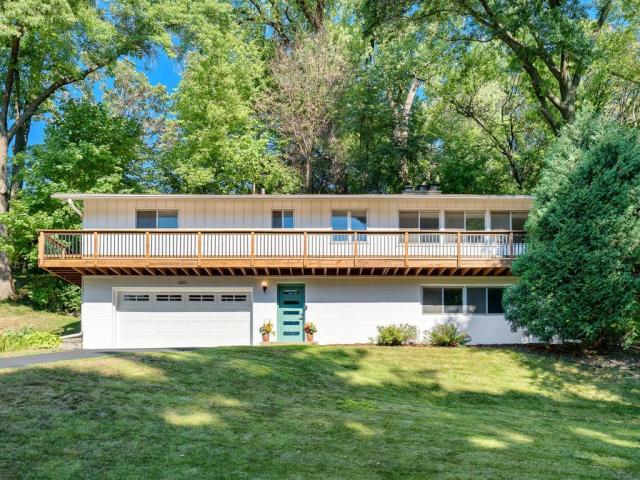
Property Description for 1801 Valley Curve Road Mendota Heights MN 55118 - MLS# 7036653
Set at the end of a quiet cul-de-sac with stunning views, this lovingly cared-for home has been cherished by the same owners for more than 40 years. Three spacious bedrooms are thoughtfully grouped on one level, including a private owner’s suite with double closets and its own full ensuite bath. New carpet and paint throughout bring a fresh, inviting feel, while the new and expansive deck extends the main level living and dining spaces outdoors and takes full advantage of the beautiful natural surroundings. Inside, the generous living room is anchored by an original stone fireplace, creating a warm focal point for everyday living and gathering. Both informal and formal dining spaces offer flexibility, while the efficient kitchen and pantry are perfectly suited for daily life. The lower level provides additional living space, generous storage, and a spacious mudroom for practical everyday living. An attached 2-car garage and new furnace and AC add further convenience and peace of mind. With its hard-to-beat location at the end of a quiet cul-de-sac and steps from Valley Park, beautiful views, thoughtful updates, and the warmth that comes from decades of being lovingly maintained, this Mendota Heights gem is ready for its next owner.
This listing has been entered by the following office: RE/MAX Results
The data relating to real estate for sale on this web site comes in part from the  Program of the Regional Multiple Listing Service of Minnesota, Inc. Real estate listings held by brokerage firms other than MnRealtyCo, LLC are marked with the or the
  and detailed information about them includes the name of the listing brokers.
All information provided is deemed reliable, but is not guaranteed and should be independently verified.
Copyright 2026 Regional Multiple Listing Service of Minnesota, Inc. All rights reserved.