8455 174th St W Lakeville MN 55044
Pictures are great, but to really get a feel for what this property is like, you should see it in person!
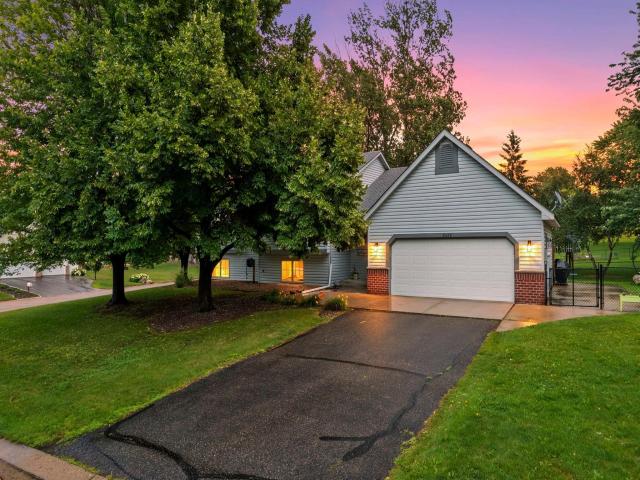
Property Description for 8455 174th Street W Lakeville MN 55044 - MLS# 7086802
Enveloped in the highly desirable Cherry Ridge neighborhood of Lakeville, this impressive five-bedroom, three-bathroom residence perfectly pairs an exceptional, close-to-schools location with valuable peace-of-mind upgrades, including a brand-new furnace and hot water heater installed in 2024. Step inside to an inviting, light-filled living room boasting vaulted ceilings and classic natural woodwork that flows seamlessly into the kitchen, complete with a center island and a scenic kitchen window. Sliding doors lead out to a beautiful deck, overlooking a massive, fully fenced corner lot yard with raised garden beds is tailer-made for outdoor activities and entertaining. The finished daylight lower level expands your footprint with a spacious family room and lookout windows, offering the perfect setup for recreation or multi-generational living. Complete with an attached two-car garage and situated within the award-winning Lakeville School District 194, this home delivers the ultimate suburban lifestyle.
This listing has been entered by the following office: Keller Williams Preferred Rlty
The data relating to real estate for sale on this web site comes in part from the  Program of the Regional Multiple Listing Service of Minnesota, Inc. Real estate listings held by brokerage firms other than MnRealtyCo, LLC are marked with the or the
  and detailed information about them includes the name of the listing brokers.
All information provided is deemed reliable, but is not guaranteed and should be independently verified.
Copyright 2026 Regional Multiple Listing Service of Minnesota, Inc. All rights reserved.