8030 196th St W Lakeville MN 55044
Want to see this property before or after the Open House ?
Property Description for 8030 196th Street W Lakeville MN 55044 - MLS# 7142397
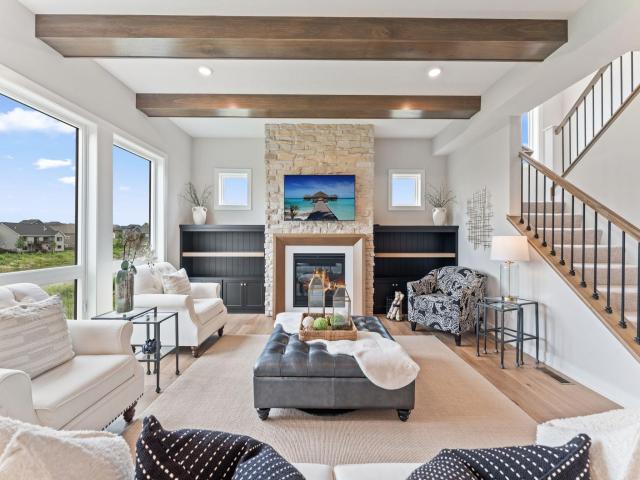
This model is complete, landscaped, decorated and available for sale. Other models, plans, homesites and Quick Move-in homes may also be available. Welcome to the essence of luxury living at OneTenTen Homes’ stunning two-story model. This meticulously crafted modern residence boasts five bedrooms, five bathrooms, and an oversized 4-car garage. The heart of the home is the gourmet kitchen, featuring a perfect blend of functionality and style with both a peninsula and island cabinets, complemented by a walk-in pantry with natural light from a perfectly positioned window. The great room is adorned with stained beamed ceilings and large floor-to-ceiling windows, creating an inviting atmosphere for gatherings. The oversized primary bath is a true retreat, showcasing a lavish walk-in shower. The lower level is an entertainer’s dream, complete with a wet bar, full acoustical slat wall with 78" electric fireplace, and locally crafted custom cabinets throughout. This home is a testament to OneTenTen Homes’ commitment to quality and innovation, offering a seamless blend of modern design and timeless elegance.
This listing has been entered by the following office: Ryan Real Estate Co.
The data relating to real estate for sale on this web site comes in part from the  Program of the Regional Multiple Listing Service of Minnesota, Inc. Real estate listings held by brokerage firms other than MnRealtyCo, LLC are marked with the or the
  and detailed information about them includes the name of the listing brokers.
All information provided is deemed reliable, but is not guaranteed and should be independently verified.
Copyright 2026 Regional Multiple Listing Service of Minnesota, Inc. All rights reserved.