Pictures are great, but to really get a feel for what this property is like, you should see it in person!
Already submit an offer? Click to view
arrow_back_ios
<--- Swipe to see next Photo --->
New Listing
arrow_forward_ios
Photo 1 of 35
Click the Main Image to View Larger
arrow_back_iosarrow_back_ios
arrow_back_ios
arrow_forward_ios
arrow_forward_iosarrow_forward_ios
Property Description for 4659 173rd Street W Lakeville MN 55044 - MLS# 7164309
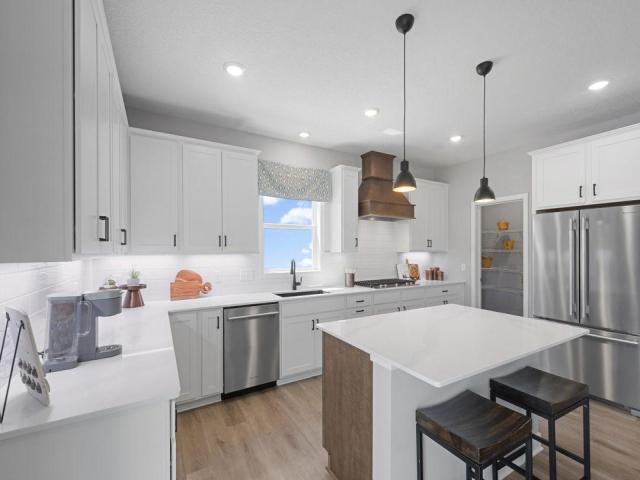
Ask how you can receive a 4.99% rate for year one and a 5.99% fixed rate for years 2-30, PLUS up to $5,000 in closing costs on this home! This is our best-selling and reimagined Jordan floor plan! The magnificent Gourmet kitchen features a large center island, quartz countertops, stainless steel appliances, and 5-burner gas cooktop. A kitchen window over the sink adds even more natural light! Oversized family room features LVP flooring, 9-foot ceilings and gas fireplace. NEW is the main floor en-suite bedroom and 3/4 bath! A formal dining room/flex room and spacious mudroom round out the main floor. The upper level features a giant loft, four bedrooms, all with walk-in closets, two bathrooms, and laundry room. The primary suite features dual sinks, separate soaking tub and walk-in shower, plus TWO large walk-in closets! The unfinished LOOKOUT basement gives you another 1,069 of square footage and is ready for your imagination! This beautiful homesite includes irrigation and sod AND backs to a wonderful pond view! As a Brookshire resident, enjoy resort style amenities, including a clubhouse with fitness center, yoga/spin studio, heated outdoor pool, playground, pickleball courts, basketball court, bocce ball, and more! In close proximity to local schools, and just a few minutes from grocery shopping, Target, restaurants, and more!
General Info
General Property Information for 4659 173rd Street W Lakeville MN 55044 - MLS# 7164309
Bedrooms and Bathrooms
Total Bedrooms:
5
Main Floor Bedroom:
Yes
4 BR on One Level:
Yes
3 BR on One Level:
Yes
Total Bathrooms:
4
Full Baths:
2
3/4 Baths:
1
1/2 Baths:
1
1/4 Baths:
0
Bath Description:
Basement, Double Sink, Bathroom Ensuite, Full Master, His and Her Closets , Private Master, Main Floor 3/4 Bath, Rough In, Separate Tub & Shower, Upper Level Full Bath, Walk-In Shower Stall
Size and Home
Year Built:
2026
Type of Property:
Single Family Home
Style:
Single Family
Stories/Levels:
2 Stories
Total SqFt:
4,305
Total Fnsh'd SqFt:
3,003
Above Ground SqFt:
3,003
Finished Above Grade:
3,003
Below Ground SqFt:
1,302
Finished Below Grade:
0
Garage Stalls:
3
Garage SqFt:
715
Main Floor SqFt:
1,423
Approx Lot Dimensions:
54 x 130 x 74 x 130
Approx Number of Acres:
0.218
Property Features
Property Features for 4659 173rd Street W Lakeville MN 55044 - MLS# 7164309
Age 8 Years or Less, Architectural Shingle, Asphalt, Pitched
Waterfront:
No
Sewer:
City Sewer/Connected
Water:
City Water/Connected
Room Info
Room Information for 4659 173rd Street W Lakeville MN 55044 - MLS# 7164309
Room Name
Room Level
Room Dimensions
Dining Room
Main
12 x 11
Family Room
Main
18 x 18
Kitchen
Main
17 x 13
Bedroom
Upper
17 x 14
Bedroom 2
Upper
13 x 11
Bedroom 3
Upper
13 x 11
Bedroom 4
Upper
13 x 11
Bedroom 5
Main
11 x 11
Loft
Upper
18 x 15
Laundry
Upper
8 x 7
Flex Room
Main
13 x 13
Porch
Main
19 x 6
Pantry (Walk-In)
Main
6x5
Foyer
Main
17 x 6
Mud Room
Main
8 x 7
Walk-In Closet
Main
7 x 5
Walk-In Closet
Upper
8 x 7
Walk-In Closet
Upper
8 x 7
Walk-In Closet
Upper
7 x 5
Walk-In Closet
Upper
7 x 5
Walk-In Closet
Upper
8 x 6
Owner and Association Info
Owner and Assocation Info for 4659 173rd Street W Lakeville MN 55044 - MLS# 7164309
Ownership Information
Owner is Agent:
No
Rental License:
No
In Foreclosure:
No
Potential Short Sale:
No
Lender Owned:
No
Auction:
No
Association Information
Association Fee:
Yes, $246 / Quarterly
Association Name:
Brookshire
Association Fee Covers:
Other, Professional Mgmt, Recreation Facility, Sanitation, Shared Amenities
Tax Info
Location, Tax and Other Information for 4659 173rd Street W Lakeville MN 55044 - MLS# 7164309
Address Information
House Number:
4659
Street:
173rd
Street Abbreviation:
Street
Street Dir Sfx:
W
Postal City:
Lakeville
County:
Dakota
State/Province:
MN
ZipCode:
55044
Subdivision:
Brookshire
Tax Information
Parcel Number:
Tax Classification:
Residential-Single Family
Tax Year:
2026
Tax Amount:
$1,646.00
Assessments:
Unknown
Taxes w/Assessments:
$1,646.00
School Info
School Information for 4659 173rd Street W Lakeville MN 55044 - MLS# 7164309
School District:
192
Elementary School:
Middle School:
High School:
Listing & Price History
Listing & Price History
Current listingMLS #7164309
Oct 23, 2026
Listed for saleCurrent asking price
$624,990
This listing has been entered by the following office: D.R. Horton, Inc.
The data relating to real estate for sale on this web site comes in part from the Program of the Regional Multiple Listing Service of Minnesota, Inc. Real estate listings held by brokerage firms other than MnRealtyCo, LLC are marked with the or the and detailed information about them includes the name of the listing brokers.
All information provided is deemed reliable, but is not guaranteed and should be independently verified.
Copyright 2026 Regional Multiple Listing Service of Minnesota, Inc. All rights reserved.
Get More Info
By submitting this form, you give us permission to contact you regarding this property and that you are also not currently under contract with another real estate agent
 Program of the Regional Multiple Listing Service of Minnesota, Inc. Real estate listings held by brokerage firms other than MnRealtyCo, LLC are marked with the
  and detailed information about them includes the name of the listing brokers.