20615 Jaguar Avenue Lakeville MN 55044
Pictures are great, but to really get a feel for what this property is like, you should see it in person!
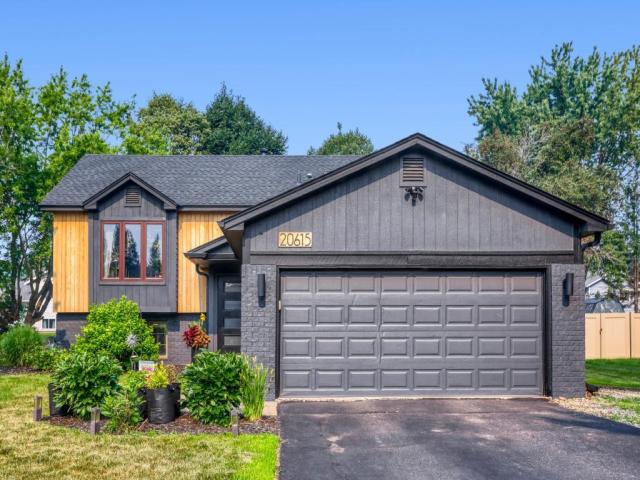
Property Description for 20615 Jaguar Avenue Lakeville MN 55044 - MLS# 7105885
Welcome to the lifestyle you've always envisioned. This beautifully appointed two-story home offers a thoughtfully designed living space including four bedrooms and two bathrooms — room to grow, entertain, and truly thrive. At the heart of the home, the open-concept kitchen, dining, and living area is a showstopper. Vaulted ceilings soar overhead while light pours across gleaming hardwood floors. The chef-inspired kitchen dazzles with crisp white cabinetry, gold hardware accents, quartz countertops, a generous center island, and a full suite of stainless steel appliances — all flowing effortlessly into a relaxed living area anchored by a ceiling fan and natural light. Both bathrooms radiate personality with bold teal walls, marble-tiled surrounds, and stylish fixtures that elevate every routine into a spa-like experience. The spacious living room downstairs offers a cozy retreat for movie nights or relaxed gatherings. The generously sized bedrooms, including a 160 sq. ft. primary suite bathed in natural light, provide peaceful sanctuaries for every member of the family. With 6 closets, storage is never a concern. Buyer and their agent are responsible for verifying all details of this listing for accuracy including dimension.
This listing has been entered by the following office: LPT Realty, LLC
The data relating to real estate for sale on this web site comes in part from the  Program of the Regional Multiple Listing Service of Minnesota, Inc. Real estate listings held by brokerage firms other than MnRealtyCo, LLC are marked with the or the
  and detailed information about them includes the name of the listing brokers.
All information provided is deemed reliable, but is not guaranteed and should be independently verified.
Copyright 2026 Regional Multiple Listing Service of Minnesota, Inc. All rights reserved.