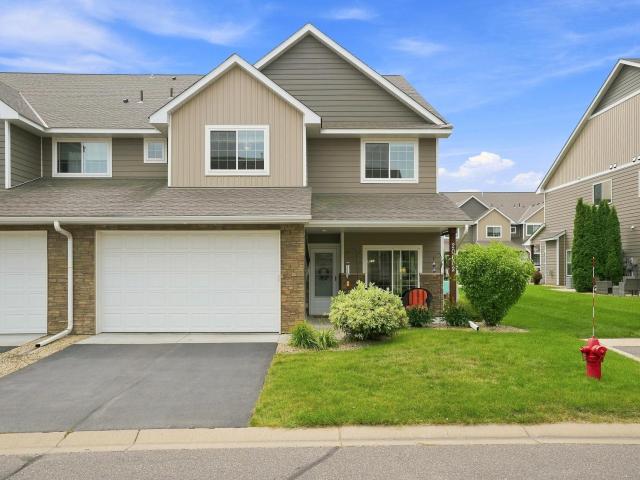
Welcome to this well-maintained, move-in-ready end-unit townhome in Lakeville! Built in 2017, this 2-story home offers 1,942 finished square feet, 3 bedrooms, 3 bathrooms, and an attached 2-car garage. The spacious open main level features modern, warm-toned design finishes, durable LVP flooring, and a living room with a cozy gas fireplace. The functional kitchen has rich-stained cabinetry, stainless steel appliances, decorative tile backsplash and under-cabinet lighting. New stylish matte-finish quartz countertops and a kitchen faucet were added in 2025. A large stainless steel farmhouse sink, lower cabinet rollouts and a built-in mixer lift provide added function. The beautiful large center island is the focal point of the kitchen! The dining area opens to a concrete patio which is perfect for grilling and entertaining. A lower-level utility room keeps the mechanical systems separate from the living space. The furnace ductwork was cleaned (June 2026). All 3 bedrooms and the laundry room are located on the upper level. New carpet was installed in 2023. The spacious primary suite includes a large walk-in closet, and an additional closet for storage. The private bath has dual vanities, a relaxing soaking tub and a convenient step-in shower. A full hall bath serves the additional bedrooms. Bedroom 3 features built-in cabinetry and countertop space, making it a great option for a home office, or hobby room. The large laundry room with modern washer and dryer includes a utility sink. Additional features include a water softener, electric garage heater, garage shelving, and an 8-foot overhead garage door and the A/C was serviced in 2025. Enjoy the covered front porch, concrete patio, end-unit setting, and HOA-maintained living. Located in the desirable Lakeville Area School District 194, with easy access to shopping, dining, entertainment, parks, Lake Marion, and I-35. Take a tour!
General Info
keyboard_arrow_down
General Property Information for 20602 Keystone Avenue Lakeville MN 55044 - MLS# 7132897
Bedrooms and Bathrooms
Total Bedrooms:
3
3 BR on One Level:
Yes
Total Bathrooms:
3
Full Baths:
2
3/4 Baths:
0
1/2 Baths:
1
1/4 Baths:
0
Bath Description:
Double Sink, Full Master, Private Master, Main Floor 1/2 Bath, Upper Level Full Bath
Size and Townhouse
Year Built:
2017
Type of Property:
Townhouse
Style:
Quad/4 Corners
Stories/Levels:
2 Stories
Total SqFt:
2,022
Total Fnsh'd SqFt:
1,942
Above Ground SqFt:
1,942
Finished Above Grade:
1,942
Below Ground SqFt:
80
Finished Below Grade:
0
Garage Stalls:
2
Garage SqFt:
481
Main Floor SqFt:
822
Approx Lot Dimensions:
43 x 45 x 43 x 45
Approx Number of Acres:
0.044
Property Features
keyboard_arrow_down
Property Features for 20602 Keystone Avenue Lakeville MN 55044 - MLS# 7132897
Air Conditioning:
Central
Amenities - Interior:
Cable, Ceiling Fan(s), Indoor Sprinklers, Kitchen Center Island, Master Bedroom Walk-In Closet, Patio, Porch, Satellite Dish, In-Ground Sprinkler, Washer/Dryer Hookup, 2nd Floor Laundry, Primary Bdr Suite
Amenities - Exterior:
In-Ground Sprinkler System
Appliances:
Air-To-Air Exchanger, Dishwasher, Disposal, Dryer, Electric Water Heater, Microwave, Refrigerator, Stainless Steel Appliances, Water Softener Owned
Basement Features:
Unfinished
Basement Style:
Partial
Characteristics:
2nd Floor Laundry,3 BR on One Level,Primary Bdr Suite
Construction Type:
New Construction
Dining:
Informal Dining Room
Exterior:
Frame
Fireplace:
Yes
# Fire Places:
1
Fireplace Type:
Family Room, Gas
Fuel:
Natural Gas
Garage Type:
Tuckunder
Heat:
Forced Air
Parking Features:
Asphalt, Garage Door Opener
Roof:
Age Over 8 Years, Architectural Shingle, Asphalt
Waterfront:
No
Sewer:
City Sewer/Connected
Water:
City Water/Connected
Room Info
keyboard_arrow_down
Room Information for 20602 Keystone Avenue Lakeville MN 55044 - MLS# 7132897
Room Name
Room Level
Room Dimensions
Living Room
Main
13x15
Informal Dining Room
Main
10x15
Kitchen
Main
9x15
Porch
Main
6x11
Patio
Main
9x11
Utility Room
Lower
5x14
Bedroom
Second
13x20
Walk-In Closet
Second
5x9
Bedroom 2
Second
10x12
Bedroom 3
Second
10x12
Laundry
Second
9x6
Owner and Association Info
keyboard_arrow_down
Owner and Assocation Info for 20602 Keystone Avenue Lakeville MN 55044 - MLS# 7132897
Ownership Information
Owner is Agent:
No
Rental License:
No
In Foreclosure:
No
Potential Short Sale:
No
Lender Owned:
No
Auction:
No
Association Information
Association Fee:
Yes, $338 / Monthly
Association Name:
Morgan Square 2nd Add
Association Fee Covers:
Building Exterior, Hazard Insurance, Lawn Care, Maintenance Grounds, Professional Mgmt, Sanitation, Snow Removal
Tax Info
keyboard_arrow_down
Location, Tax and Other Information for 20602 Keystone Avenue Lakeville MN 55044 - MLS# 7132897
Address Information
House Number:
20602
Street:
Keystone
Street Abbreviation:
Avenue
Street Dir Sfx:
Postal City:
Lakeville
County:
Dakota
State/Province:
MN
ZipCode:
55044
Subdivision:
Morgan Square 2nd Add
Tax Information
Parcel Number:
Tax Classification:
Residential-Single Family
Tax Year:
2026
Tax Amount:
$3,330.00
Assessments:
No
Taxes w/Assessments:
$3,330.00
School Info
keyboard_arrow_down
School Information for 20602 Keystone Avenue Lakeville MN 55044 - MLS# 7132897
School District:
194
Elementary School:
Middle School:
High School:
This listing has been entered by the following office: Summerlyn Realty
The data relating to real estate for sale on this web site comes in part from the Program of the Regional Multiple Listing Service of Minnesota, Inc. Real estate listings held by brokerage firms other than MnRealtyCo, LLC are marked with the or the and detailed information about them includes the name of the listing brokers.
All information provided is deemed reliable, but is not guaranteed and should be independently verified.
Copyright 2026 Regional Multiple Listing Service of Minnesota, Inc. All rights reserved.
Get More Info
By submitting this form, you give us permission to contact you regarding this property and that you are also not currently under contract with another real estate agent
 Program of the Regional Multiple Listing Service of Minnesota, Inc. Real estate listings held by brokerage firms other than MnRealtyCo, LLC are marked with the
  and detailed information about them includes the name of the listing brokers.