20566 Glade Avenue Lakeville MN 55044
Want to see this property before or after the Open House ?
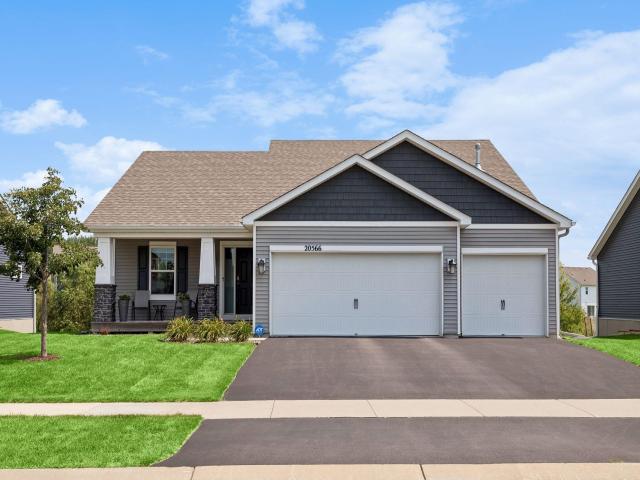
Property Description for 20566 Glade Avenue Lakeville MN 55044 - MLS# 7109980
Welcome home to this beautifully maintained D.R. Horton Rushmore floor plan, perfectly positioned to capture peaceful pond views and year-round wildlife. Designed for today's lifestyle, the open concept main level seamlessly connects the spacious kitchen, dining area, and great room creating the ideal space for entertaining and everyday living. The home is equipped with a smart home system for added convenience and security. One of the home's standout features is the fully upgraded garage. Insulated and enhanced with a heater, service door, polyurea floors and water source, this versatile space is perfect for Minnesota winters, hobbyists, home projects, or anyone who values a functional year-round workspace. This home has been thoughtfully maintained and improved, making this home truly move in ready. Enjoy the perfect combination of modern construction, premium upgrades, and a scenic setting in one of Lakeville's desirable neighborhoods.
This listing has been entered by the following office: Edina Realty, Inc.
The data relating to real estate for sale on this web site comes in part from the  Program of the Regional Multiple Listing Service of Minnesota, Inc. Real estate listings held by brokerage firms other than MnRealtyCo, LLC are marked with the or the
  and detailed information about them includes the name of the listing brokers.
All information provided is deemed reliable, but is not guaranteed and should be independently verified.
Copyright 2026 Regional Multiple Listing Service of Minnesota, Inc. All rights reserved.