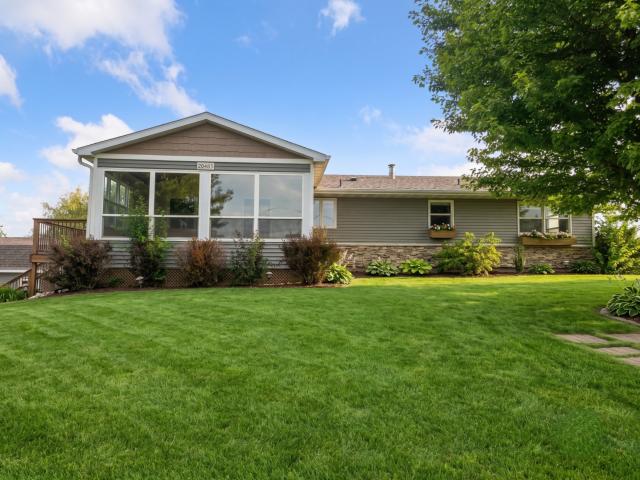
Tucked away on an oversized .56-acre lot near downtown Lakeville, this beautifully updated rambler offers the perfect combination of comfort, space, and functionality. Inside, you'll find a bright, welcoming floor plan with hardwood floors, three main-level bedrooms, and an updated kitchen featuring granite countertops, stainless steel appliances, and tile backsplash. The finished lower level creates an ideal gathering space with a spacious family room, theater area with a 100-inch screen, custom bar, and an additional ¾ bath. Step outside to enjoy the thoughtfully designed backyard featuring a beautifully landscaped yard with irrigation, and a one-of-a-kind firepit constructed from reclaimed historic Minneapolis pavers. The attached garage includes a dedicated workshop, while the detached heated and air-conditioned outbuilding with electricity and loft provides exceptional flexibility for hobbies, storage, or a home office. Extensive updates throughout—including the roof, siding, electrical panel, AC, gutters, garage doors, and more—allow you to move in and simply enjoy.
General Info
keyboard_arrow_down
General Property Information for 20483 Hamburg Avenue Lakeville MN 55044 - MLS# 7112789
Bedrooms and Bathrooms
Total Bedrooms:
3
Main Floor Bedroom:
Yes
3 BR on One Level:
Yes
Total Bathrooms:
2
Full Baths:
1
3/4 Baths:
1
1/2 Baths:
0
1/4 Baths:
0
Bath Description:
3/4 Basement, Main Floor Full Bath
Size and Home
Year Built:
1976
Type of Property:
Single Family Home
Style:
Single Family
Stories/Levels:
1 Story
Total SqFt:
2,052
Total Fnsh'd SqFt:
2,052
Above Ground SqFt:
1,404
Finished Above Grade:
1,404
Below Ground SqFt:
648
Finished Below Grade:
648
Garage Stalls:
3
Garage SqFt:
750
Main Floor SqFt:
1,404
Approx Lot Dimensions:
127 x 191 x 128 x 191
Approx Number of Acres:
0.56
Property Features
keyboard_arrow_down
Property Features for 20483 Hamburg Avenue Lakeville MN 55044 - MLS# 7112789
Room Information for 20483 Hamburg Avenue Lakeville MN 55044 - MLS# 7112789
Room Name
Room Level
Room Dimensions
Living Room
Main
25x14
Informal Dining Room
Main
10x10
Family Room
Lower
25x18
Kitchen
Main
15x10
Bedroom
Main
12x11
Bedroom 2
Main
13x11
Bedroom 3
Main
12x11
Deck
Main
20x12
Laundry
Lower
8x5
Owner and Association Info
keyboard_arrow_down
Owner and Assocation Info for 20483 Hamburg Avenue Lakeville MN 55044 - MLS# 7112789
Ownership Information
Owner is Agent:
No
Rental License:
No
In Foreclosure:
No
Potential Short Sale:
No
Lender Owned:
No
Auction:
No
Association Information
Association Fee:
No
Association Fee Covers:
N/A
Tax Info
keyboard_arrow_down
Location, Tax and Other Information for 20483 Hamburg Avenue Lakeville MN 55044 - MLS# 7112789
Address Information
House Number:
20483
Street:
Hamburg
Street Abbreviation:
Avenue
Street Dir Sfx:
Postal City:
Lakeville
County:
Dakota
State/Province:
MN
ZipCode:
55044
Subdivision:
Mc Nearney & Larson Add
Tax Information
Parcel Number:
Tax Classification:
Residential-Single Family
Tax Year:
2026
Tax Amount:
$4,499.00
Assessments:
No
Taxes w/Assessments:
$4,928.00
School Info
keyboard_arrow_down
School Information for 20483 Hamburg Avenue Lakeville MN 55044 - MLS# 7112789
School District:
194
Elementary School:
Middle School:
High School:
This listing has been entered by the following office: RE/MAX Advantage Plus
The data relating to real estate for sale on this web site comes in part from the Program of the Regional Multiple Listing Service of Minnesota, Inc. Real estate listings held by brokerage firms other than MnRealtyCo, LLC are marked with the or the and detailed information about them includes the name of the listing brokers.
All information provided is deemed reliable, but is not guaranteed and should be independently verified.
Copyright 2026 Regional Multiple Listing Service of Minnesota, Inc. All rights reserved.
Get More Info
By submitting this form, you give us permission to contact you regarding this property and that you are also not currently under contract with another real estate agent
 Program of the Regional Multiple Listing Service of Minnesota, Inc. Real estate listings held by brokerage firms other than MnRealtyCo, LLC are marked with the
  and detailed information about them includes the name of the listing brokers.