20299 Jupiter Way Lakeville MN 55044
Pictures are great, but to really get a feel for what this property is like, you should see it in person!
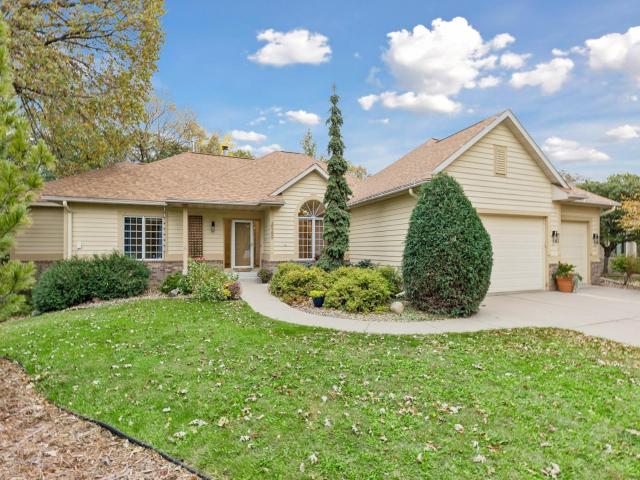
Property Description for 20299 Jupiter Way Lakeville MN 55044 - MLS# 7144286
ABSOLUTE STUNNER - DREAM LOCATION - RARE OPPORTUNITY. A storybook setting for this spectacular Lake Marion executive rambler situated on a hidden gem of a .5 ACRE lot offering a breathtaking backdrop of woods, wetlands and views of Lake Marion. Discover the open concept interior where every perfect window brings the beauty of the outdoors in and fills the spaces with natural light to create a warm, welcoming experience. The bright and airy floor plan provides exceptional everyday living and entertaining spaces starting with the grand living room featuring a vaulted ceiling, gas fireplace and wall of glass highlighting that million dollar view. You will absolutely love the effortless flow into the remodeled eat-in kitchen with new quartz counters with subway tile backsplash, and new sink/faucet and range hood. Plus a center island, stainless appliances, and an adjacent dining space that showcases the backyard with a glass sliding door and two fixed glass units for expanded views. The formal dining room is perfect for gatherings or opt for a quaint front sun room! Private main floor owners suite boasts a new luxurious bath - modern walk-in shower with exquisite tile and glass walls, soaking tub with tree top views, and dual vanity with vessel sinks. A second main floor bedroom and a full updated bath complete the main floor. The lower level provides a spacious family room, 3rd and 4th bedroom plus 3/4 bath and bonus storage room. Easily entertain outdoors on the expansive maintenance free deck offering scenic lake views and overlooks the perennial landscaping. Finished 3 car garage with 8ft doors, slatwall panel organization system, & EV charger! Flawless and gleaming hardwood floors, all new countertops-sinks-faucets throughout, 3 stylish remodeled baths, new modern lighting, all new interior paint. Built-ins, 2 fireplaces, 9 ft ceilings, vaults, surround sound system, main floor laundry/mudroom - all living facilities on one level. Ultra convenient premium neighborhood within walking distance to Lake Marion walking/biking trailheads, West Lake Marion park and popular Casperson park. #194 schools. Easy access to I35, big retailers and numerous local shops/eats. AMAZING, FUN, FABULOUS LOT, & 10+ LOCATION!
This listing has been entered by the following office: RE/MAX Results
The data relating to real estate for sale on this web site comes in part from the  Program of the Regional Multiple Listing Service of Minnesota, Inc. Real estate listings held by brokerage firms other than MnRealtyCo, LLC are marked with the or the
  and detailed information about them includes the name of the listing brokers.
All information provided is deemed reliable, but is not guaranteed and should be independently verified.
Copyright 2026 Regional Multiple Listing Service of Minnesota, Inc. All rights reserved.