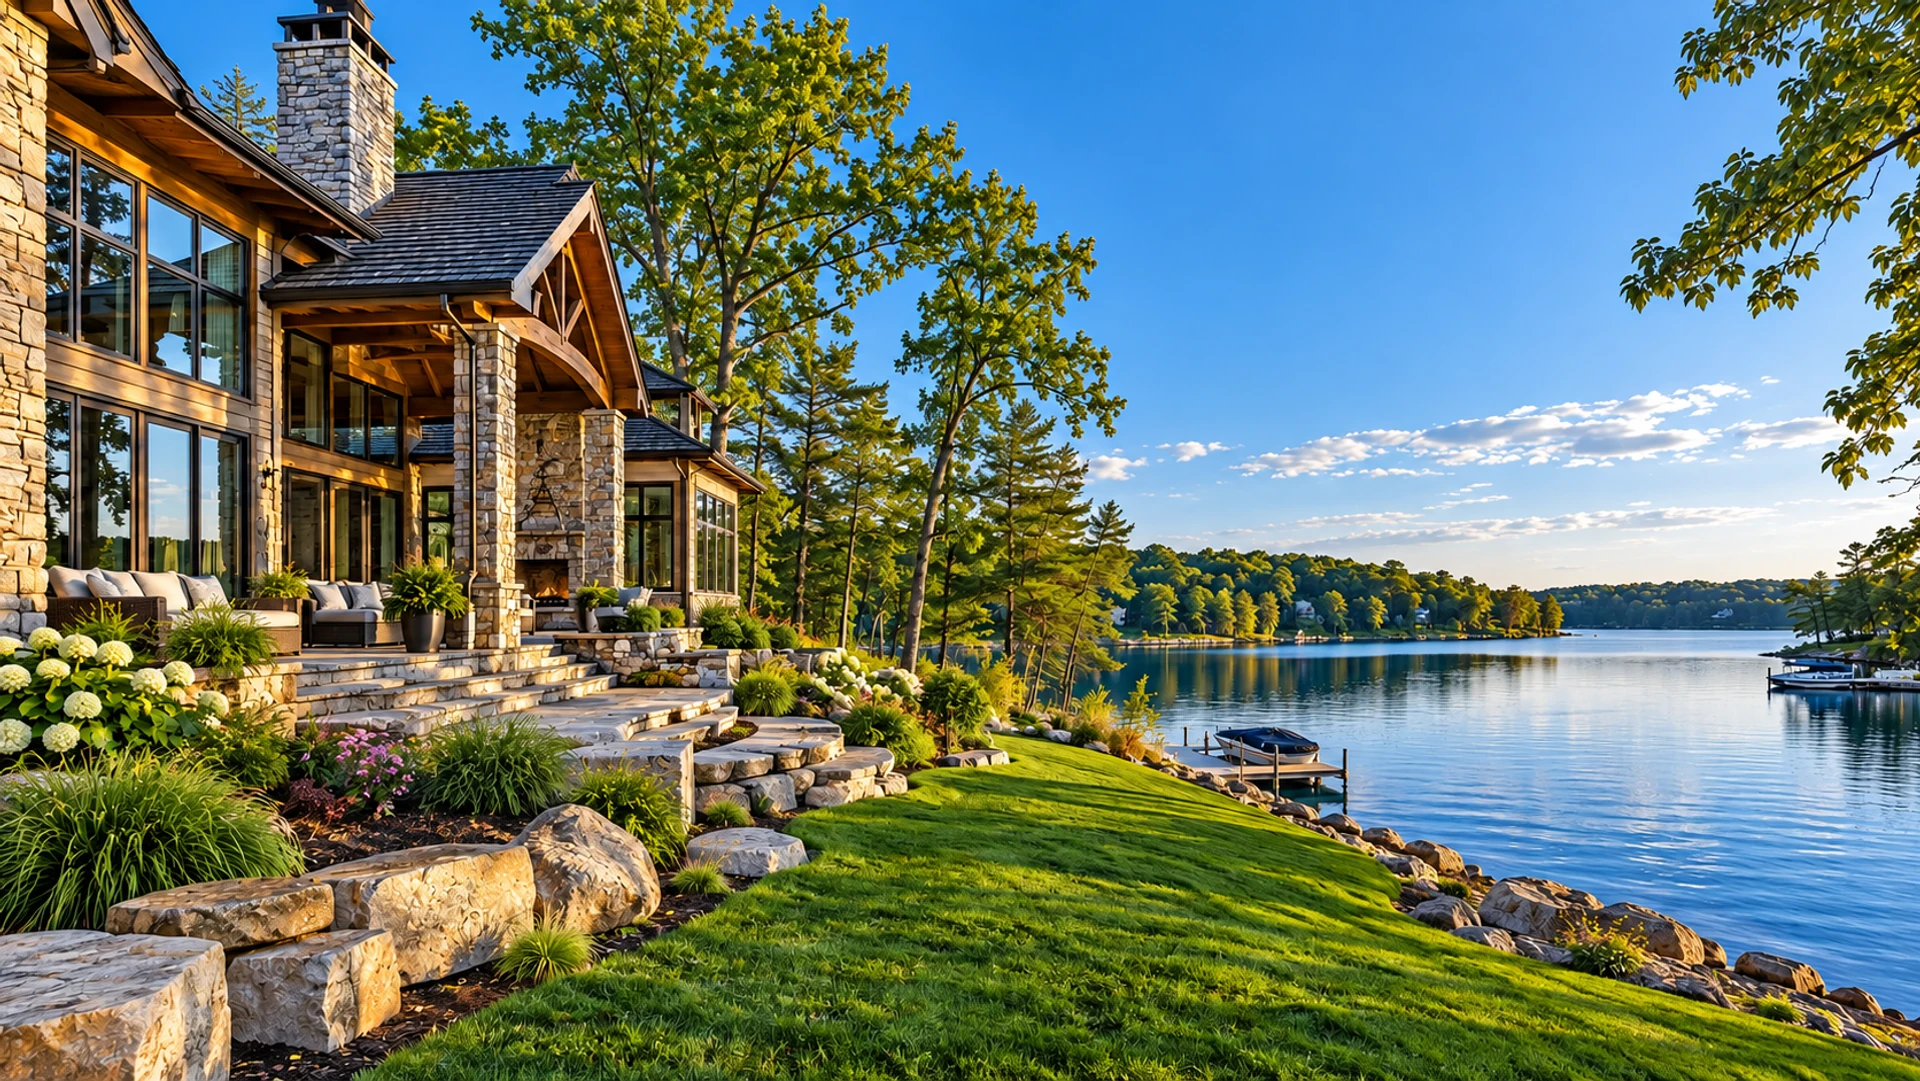
19816 Henning Avenue, Lakeville, MN 55044
Status: For Sale
$825,000
MLS# 7165659
WELCOME HOME
Get to know this property.
Nearly new and hardly lived in! Built in '24 by Stone Cottage Construction, this custom built home offers 5 bedrooms, 3 bathrooms, and over 3,200 finished square feet of beautifully designed living space. The bright, open-concept main level features vaulted ceilings, white oak hardwood floors, large windows, and a floor to ceiling stone fireplace with wood beam mantle. The gourmet kitchen has an oversized quartz island, custom cabinetry, walk-in pantry, gas range, wall oven, and designer finishes. Step outside to the maintenance-free deck overlooking a private backyard with a beautiful wooded backdrop. One level living with a spacious primary suite, spa inspired bathroom, oversized walk in closet, and convenient main floor laundry. A second main level bedroom offers flexibility for guests or a home office. The finished lower level features three additional bedrooms, a generous family room, wet bar, and full bathroom, perfect for entertaining or relaxing. Or use the generous sized bedroom as a flex room for an in home office, or exercise room. Complete with a 3 car garage, in-ground irrigation, and tasteful landscaping, this well maintained home offers the luxury and craftsmanship of new construction without the wait or the price. An incredible opportunity in Lakeville's desirable Berres Ridge neighborhood!
The details that matter.
This listing has been entered by the following office: Edina Realty, Inc.
The data relating to real estate for sale on this web site comes in part from the  Program of the Regional Multiple Listing Service of Minnesota, Inc. Real estate listings held by brokerage firms other than MnRealtyCo, LLC are marked with the or the
 and detailed information about them includes the name of the listing brokers.
All information provided is deemed reliable, but is not guaranteed and should be independently verified.
Copyright 2026 Regional Multiple Listing Service of Minnesota, Inc. All rights reserved.
A closer look at the location.
From 200th St W (Cty 50), go North on Hamburg, East (right) on Henning Ave, property is on the right.