19799 Henning Avenue Lakeville MN 55044
Pictures are great, but to really get a feel for what this property is like, you should see it in person!
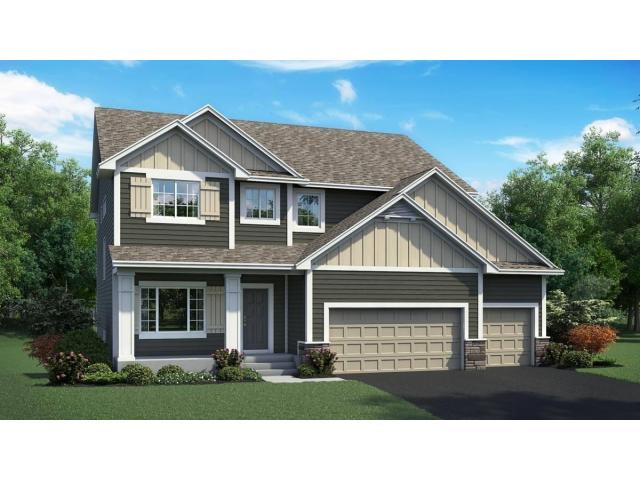
Property Description for 19799 Henning Avenue Lakeville MN 55044 - MLS# 6783460
Welcome to the Madison model by OneTenTen Homes, a traditional two-story tailored for modern living. This sought-after design offers expansive main-level spaces, including a private office and a spacious great room. The kitchen features a vented hood, abundance of custom cabinets, quartz countertops and stainless steel appliances. Upstairs, an open loft and four generous bedrooms await, including a luxurious primary suite with a large soaking tub and separate shower. The finished lower level provides a versatile recreation room, an additional bedroom, and 3/4 bathroom. Oversized windows flood the home with natural light, while locally crafted custom cabinets with quartz countertops add a touch of elegance and functionality throughout.
This listing has been entered by the following office: Ryan Real Estate Co.
The data relating to real estate for sale on this web site comes in part from the  Program of the Regional Multiple Listing Service of Minnesota, Inc. Real estate listings held by brokerage firms other than Mn Realty Co., LLC are marked with the or the
  and detailed information about them includes the name of the listing brokers.
All information provided is deemed reliable, but is not guaranteed and should be independently verified.
Copyright 2025 Regional Multiple Listing Service of Minnesota, Inc. All rights reserved.