19495 Hilldale Avenue Lakeville MN 55044
Pictures are great, but to really get a feel for what this property is like, you should see it in person!
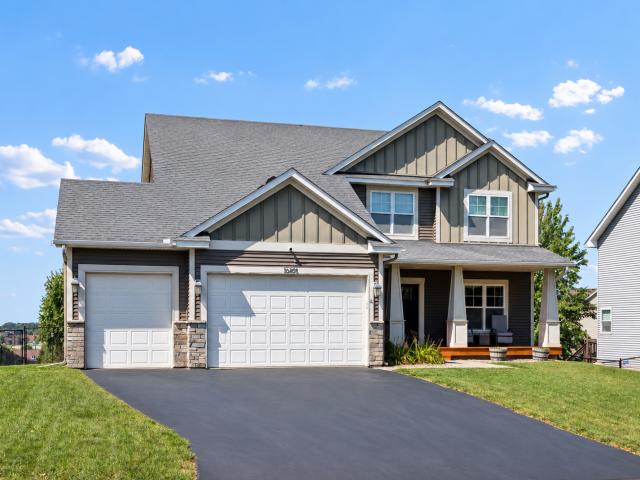
Property Description for 19495 Hilldale Avenue Lakeville MN 55044 - MLS# 7137243
Don’t miss this outstanding 5BR/4BA Lakeville 2-story on a corner lot with a fully fenced yard! So many wonderful living spaces over 3 finished levels. Spacious kitchen features impressive S/S refrigerator, wall oven, gas range, granite countertops, center island, corner pantry, and handy planning center. Dining area opens to a Trex maintenance-free deck overlooking the fenced backyard. Cozy family room features a gas fireplace w/ tile surround and built-ins. Front flex room w/ French doors is perfect for an office or hobby room. Four BRs on upper level w/ add’l ensuite BR in LL. Vaulted primary BR suite features a private full BA w/ double vanity and a walk-in closet. Upper-level laundry conveniently located just outside primary BR. Finished LL walks out to home’s patio. Brand new carpet. Andersen Low-E windows. Radon mitigation system. Highly regarded Lakeville Area Schools (ISD 194). Quick access to Cedar Ave and 35. Don’t miss out!
This listing has been entered by the following office: Imagine Realty
The data relating to real estate for sale on this web site comes in part from the  Program of the Regional Multiple Listing Service of Minnesota, Inc. Real estate listings held by brokerage firms other than MnRealtyCo, LLC are marked with the or the
  and detailed information about them includes the name of the listing brokers.
All information provided is deemed reliable, but is not guaranteed and should be independently verified.
Copyright 2026 Regional Multiple Listing Service of Minnesota, Inc. All rights reserved.