19110 Inndale Drive Lakeville MN 55044
Pictures are great, but to really get a feel for what this property is like, you should see it in person!
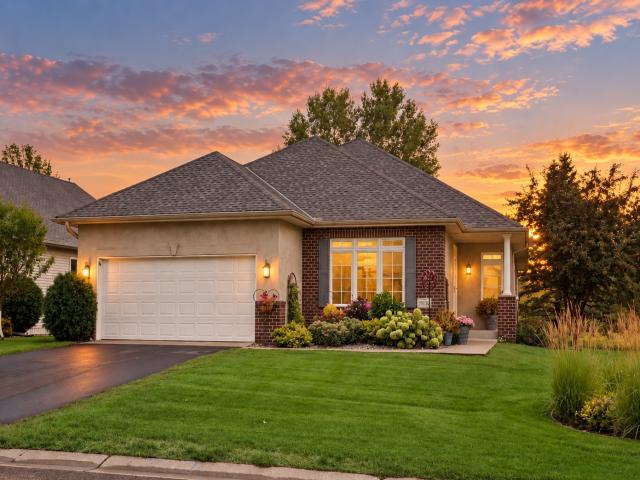
Property Description for 19110 Inndale Drive Lakeville MN 55044 - MLS# 7124183
Enjoy maintenance-free, main-level living in this beautiful detached rambler townhome, perfectly situated to take advantage of peaceful pond and nature views. The open-concept main level features gleaming hardwood floors and a beautifully appointed kitchen with granite countertops, tile backsplash and newer stainless steel appliances. The inviting living area flows seamlessly into the light-filled four-season porch and spacious deck—perfect for relaxing and enjoying the serene surroundings. The generous primary suite offers a beautifully remodeled private bath, while the office/third bedroom provides flexible space to fit your needs. Numerous improvements include a new furnace, A/C, water heater and sump pump in 2022, kitchen appliances in 2021 and refrigerator in 2026. The expansive unfinished lower level offers endless possibilities for additional living space, bedrooms, recreation or storage. All of this in a desirable Lakeville location with the ease of maintenance-free living!
This listing has been entered by the following office: Edina Realty, Inc.
The data relating to real estate for sale on this web site comes in part from the  Program of the Regional Multiple Listing Service of Minnesota, Inc. Real estate listings held by brokerage firms other than MnRealtyCo, LLC are marked with the or the
  and detailed information about them includes the name of the listing brokers.
All information provided is deemed reliable, but is not guaranteed and should be independently verified.
Copyright 2026 Regional Multiple Listing Service of Minnesota, Inc. All rights reserved.