18475 Jamaica Path Lakeville MN 55044
Pictures are great, but to really get a feel for what this property is like, you should see it in person!
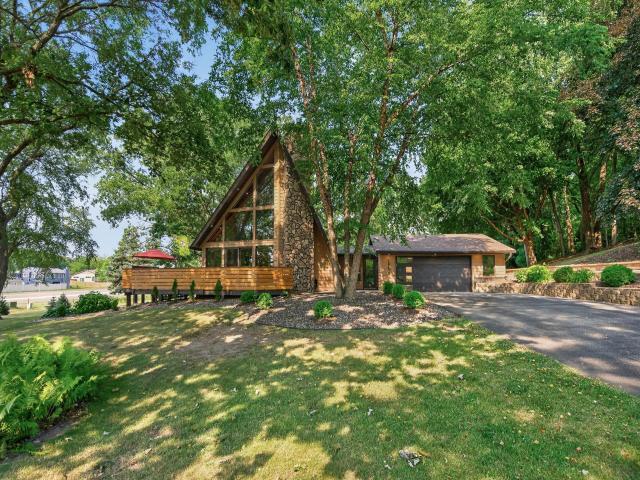
Property Description for 18475 Jamaica Path Lakeville MN 55044 - MLS# 7117281
Homes like this don't come along very often. From the exposed beams and impressive two-story great room to the floor-to-ceiling stone fireplace and rich natural wood throughout, this A-frame has a warmth and character all its own. Natural light pours through the walls of windows, making the space feel open, inviting, and unlike anything you'll find in a typical home. The layout offers the convenience of main-level living with a bedroom, 3/4 bath, laundry room, and kitchen, while the loft overlooking the great room is the perfect spot for a home office, studio, or reading area. Upstairs, you'll find another spacious bedroom and a beautifully vaulted bathroom that continues the home's distinctive architectural style. The cozy lower level is a great place for movie nights, watching the game, or simply relaxing. Outside, the wraparound deck features a sunken hot tub, built-in grill with a dedicated gas line, and plenty of space to enjoy the mature trees on the more than half-acre lot. An oversized garage with epoxy floors and a storage shed complete the property.
This listing has been entered by the following office: RE/MAX Advantage Plus
The data relating to real estate for sale on this web site comes in part from the  Program of the Regional Multiple Listing Service of Minnesota, Inc. Real estate listings held by brokerage firms other than MnRealtyCo, LLC are marked with the or the
  and detailed information about them includes the name of the listing brokers.
All information provided is deemed reliable, but is not guaranteed and should be independently verified.
Copyright 2026 Regional Multiple Listing Service of Minnesota, Inc. All rights reserved.