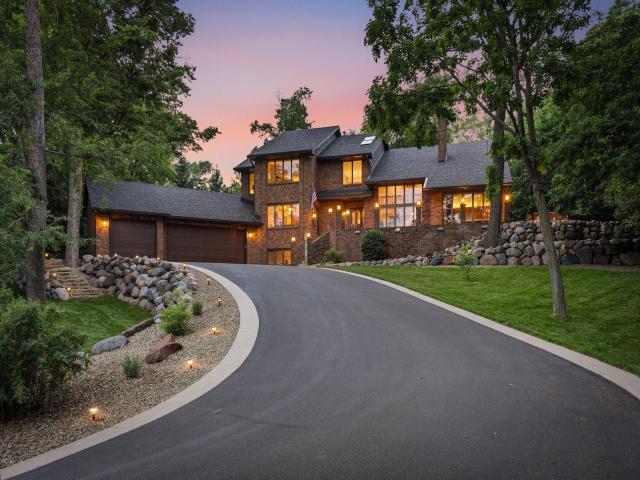
Nestled on a quiet cul-de-sac in the highly sought-after Lakeville School District, this exceptional all-brick two-story offers the perfect blend of timeless craftsmanship, privacy, and modern updates on a picturesque .86-acre wooded lot. Boasting 5 bedrooms, 4 bathrooms, and an oversized 3-car garage, this home has been meticulously maintained and thoughtfully enhanced throughout the years. Inside, you'll find spacious living areas filled with natural light, soaring ceilings, multiple fireplaces, a beautifully updated gourmet kitchen, and an incredible indoor hot tub retreat designed for year-round relaxation. The expansive lower level features generous entertaining spaces, a wet bar, and endless flexibility for recreation, hobbies, or multi-generational living.
Extensive improvements throughout the home provide peace of mind and modern convenience, including major mechanical updates, roofing, smart home features, security enhancements, professional interior and exterior improvements, and numerous quality upgrades that reflect true pride of ownership.
Step outside to enjoy the stamped concrete patio with built-in fire pit, mature trees, wooded walking paths, abundant wildlife, and exceptional privacy—all while being just minutes from parks, trails, shopping, dining, schools, healthcare, and everyday conveniences. This is a rare opportunity to own one of Lakeville's truly distinctive homes where quality construction, incredible amenities, and an unbeatable setting come together.
General Info
keyboard_arrow_down
General Property Information for 18430 Jasper Ct Lakeville MN 55044 - MLS# 7083667
Bedrooms and Bathrooms
Total Bedrooms:
5
4 BR on One Level:
Yes
Total Bathrooms:
4
Full Baths:
2
3/4 Baths:
1
1/2 Baths:
1
1/4 Baths:
0
Bath Description:
3/4 Basement, Full Master, Main Floor 1/2 Bath, Upper Level Full Bath
Size and Home
Year Built:
1985
Type of Property:
Single Family Home
Style:
Single Family
Stories/Levels:
2 Stories
Total SqFt:
5,817
Total Fnsh'd SqFt:
5,301
Above Ground SqFt:
4,004
Finished Above Grade:
3,959
Below Ground SqFt:
1,813
Finished Below Grade:
1,342
Garage Stalls:
3
Garage SqFt:
800
Main Floor SqFt:
2,360
Approx Lot Dimensions:
191 x 127 x 218 x 88 x 113 x 50
Approx Number of Acres:
0.848
Property Features
keyboard_arrow_down
Property Features for 18430 Jasper Ct Lakeville MN 55044 - MLS# 7083667
Eat In Kitchen, Informal Dining Room, Separate/Formal Dining Room
Fireplace:
Yes
# Fire Places:
2
Fireplace Type:
Amusement Room, Family Room, Gas, Living Room
Fuel:
Natural Gas
Garage Type:
Attached Garage
Heat:
Forced Air
Parking Features:
Asphalt, Concrete, Garage Door Opener
Roof:
Age 8 Years or Less, Asphalt, Pitched
Waterfront:
No
Sewer:
City Sewer/Connected
Water:
City Water/Connected
Room Info
keyboard_arrow_down
Room Information for 18430 Jasper Ct Lakeville MN 55044 - MLS# 7083667
Room Name
Room Level
Room Dimensions
Living Room
Main
24x16
Dining Room
Main
15x16
Family Room
Main
44x14
Kitchen
Main
26x13
Bedroom
Upper
22x17
Bedroom 2
Upper
12x12
Bedroom 3
Upper
12x12
Bedroom 4
Upper
16x11
Bedroom 5
Lower
42x13
Amusement Room
Lower
36x12
Owner and Association Info
keyboard_arrow_down
Owner and Assocation Info for 18430 Jasper Ct Lakeville MN 55044 - MLS# 7083667
Ownership Information
Owner is Agent:
No
Rental License:
No
In Foreclosure:
No
Potential Short Sale:
No
Lender Owned:
No
Auction:
No
Association Information
Association Fee:
No
Association Fee Covers:
N/A
Tax Info
keyboard_arrow_down
Location, Tax and Other Information for 18430 Jasper Ct Lakeville MN 55044 - MLS# 7083667
Address Information
House Number:
18430
Street:
Jasper Ct
Street Abbreviation:
Street Dir Sfx:
Postal City:
Lakeville
County:
Dakota
State/Province:
MN
ZipCode:
55044
Subdivision:
Tax Information
Parcel Number:
Tax Classification:
Residential-Single Family
Tax Year:
2026
Tax Amount:
$9,626.00
Assessments:
No
Taxes w/Assessments:
$9,626.00
School Info
keyboard_arrow_down
School Information for 18430 Jasper Ct Lakeville MN 55044 - MLS# 7083667
School District:
194
Elementary School:
Middle School:
High School:
This listing has been entered by the following office: Re/Max Advantage Plus
The data relating to real estate for sale on this web site comes in part from the Program of the Regional Multiple Listing Service of Minnesota, Inc. Real estate listings held by brokerage firms other than MnRealtyCo, LLC are marked with the or the and detailed information about them includes the name of the listing brokers.
All information provided is deemed reliable, but is not guaranteed and should be independently verified.
Copyright 2026 Regional Multiple Listing Service of Minnesota, Inc. All rights reserved.
Get More Info
By submitting this form, you give us permission to contact you regarding this property and that you are also not currently under contract with another real estate agent
 Program of the Regional Multiple Listing Service of Minnesota, Inc. Real estate listings held by brokerage firms other than MnRealtyCo, LLC are marked with the
  and detailed information about them includes the name of the listing brokers.