18326 Gladiator Drive Lakeville MN 55044
Pictures are great, but to really get a feel for what this property is like, you should see it in person!
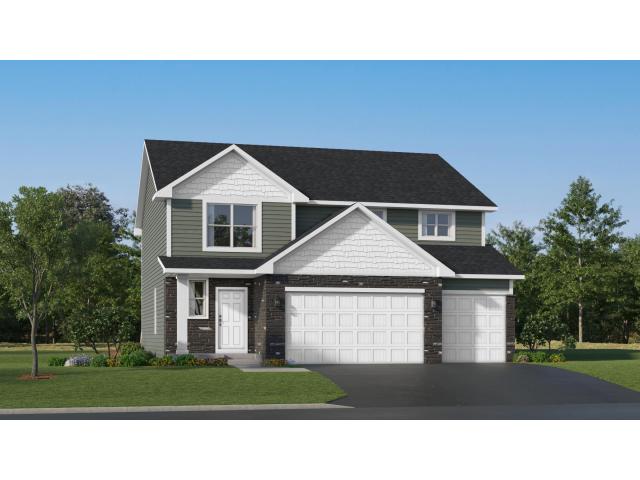
Property Description for 18326 Gladiator Drive Lakeville MN 55044 - MLS# 7126093
Ask about how to qualify for $10,000 with the use of the Seller's Preferred Lender! This home is under construction and will be completed in December! This beautifully designed two-story Burnham home offers a stylish and functional layout tailored for modern living. The main level features an open-concept design where the Great Room, anchored by a cozy electric fireplace, flows seamlessly into the dining area and well-appointed kitchen—perfect for everyday life or entertaining. Upstairs, a versatile loft provides additional space for work, study, or relaxation, alongside four spacious bedrooms, including a luxurious owner’s suite with a private bath and walk-in closet. The unfinished walkout basement offers ample room to grow, while the three-car garage adds convenience and extra storage. Located in Voyageur Farms, this home benefits from HOA maintenance, including lawn care, snow removal, garbage/recycling, and community irrigation, making homeownership effortless. Combining comfort, style, and flexibility with premium upgrades, this home is a must-see.
This listing has been entered by the following office: Lennar Sales Corp
The data relating to real estate for sale on this web site comes in part from the  Program of the Regional Multiple Listing Service of Minnesota, Inc. Real estate listings held by brokerage firms other than MnRealtyCo, LLC are marked with the or the
  and detailed information about them includes the name of the listing brokers.
All information provided is deemed reliable, but is not guaranteed and should be independently verified.
Copyright 2026 Regional Multiple Listing Service of Minnesota, Inc. All rights reserved.