18291 Jacquard Path Lakeville MN 55044
Pictures are great, but to really get a feel for what this property is like, you should see it in person!
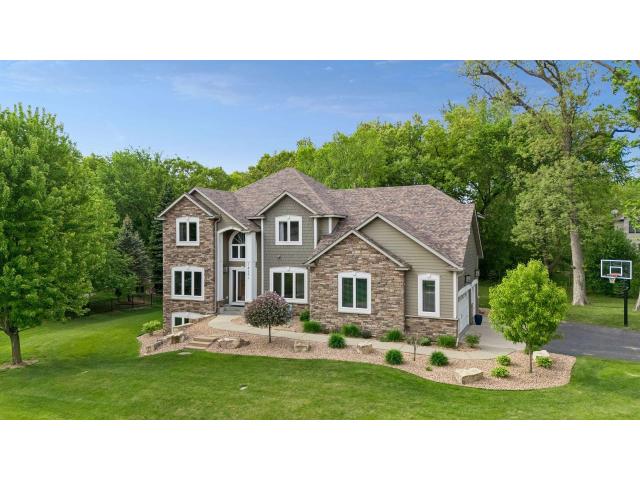
Property Description for 18291 Jacquard Path Lakeville MN 55044 - MLS# 7080557
Beautifully renovated executive home with upper end finishes. Huge open level with soaring ceilings & wonderful stone fireplace. Massive center island compliments this gourmet kitchen with double wall oven and wine fridge. Deck right off of the dining room works great for grilling and entertaining. Spacious mud room. Walk in pantry offers large storage areas. Main floor office with ample natural lighting and great views. Upper level boasts 4 bedrooms and loft area. Spacious master bedroom, bath, and walk in closet. Enjoy the heated tiled floors in the master bathroom. Lower level great for entertaining or hang out area for the older kids. Includes a wet bar, seating/game area, large TV area, and lots of natural light from the lookout windows. Shaded backyard with mature trees backing up to a water retention pond. Massive flagstone firepit, private backyard with huge oak trees. Oversized, heated garage. Effective age of the home is 2016 – the house was renovated from top to bottom; white trim, solid panel doors, carpet, wood flooring, Cambria counters in the kitchen, custom cabinets. Convenient location near schools, Target, Lifetime, and I35. All within the award-winning Lakeville North school district.
This listing has been entered by the following office: RES Realty
The data relating to real estate for sale on this web site comes in part from the  Program of the Regional Multiple Listing Service of Minnesota, Inc. Real estate listings held by brokerage firms other than MnRealtyCo, LLC are marked with the or the
  and detailed information about them includes the name of the listing brokers.
All information provided is deemed reliable, but is not guaranteed and should be independently verified.
Copyright 2026 Regional Multiple Listing Service of Minnesota, Inc. All rights reserved.