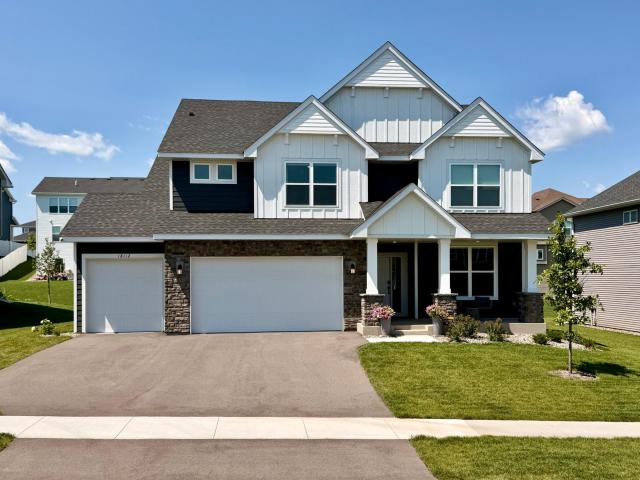
Welcome to this exceptional 2025-built home offering over 4,400 finished square feet of thoughtfully designed living space, featuring 5 bedrooms and 5 bathrooms. The impressive main level is anchored by a gourmet kitchen complete with quartz countertops, an oversized center island, under-cabinet lighting, a 5-burner gas cooktop, and a built-in wall oven and microwave. Ideal for both everyday living and entertaining, the open-concept floor plan also features formal and informal dining areas, a spacious living room with a gas fireplace, a dedicated home office, and a convenient ¾ bath. There is also a spacious three car garage with an epoxy finished garage floor.
Upstairs, you'll find four generously sized bedrooms, a versatile loft, and an upper-level laundry room. The luxurious primary suite offers a true spa-inspired retreat with a soaking tub, an oversized serenity walk-in shower, and two expansive walk-in closets. Two additional bedrooms are connected by a convenient pass-through bathroom, while another enjoys its own private en suite.
The finished lower level provides outstanding flexibility with a massive family and recreation room, a fifth bedroom, a ¾ bath, and rough-ins for a future wet bar. Additional upgrades include a whole-home water filtration system and dual-zone heating for enhanced comfort and efficiency.
Beautifully finished and meticulously maintained, this move-in-ready home combines exceptional craftsmanship, thoughtful upgrades, and generous living spaces with all the advantages of newer construction. Located in one of Lakeville's desirable newer neighborhoods, this home offers the perfect blend of style, comfort, and functionality. Buyer and buyer's agent to verify all measurements and information.
General Info
keyboard_arrow_down
General Property Information for 18112 Hounds Drive Lakeville MN 55044 - MLS# 7119879
Bedrooms and Bathrooms
Total Bedrooms:
5
Total Bathrooms:
5
Full Baths:
2
3/4 Baths:
3
1/2 Baths:
0
1/4 Baths:
0
Bath Description:
3/4 Basement, 3/4 Jack & Jill, Double Sink, Bathroom Ensuite, Private Master, Main Floor 3/4 Bath, Upper Level 3/4 Bath, Upper Level Full Bath, Walk-In Shower Stall
Size and Home
Year Built:
2025
Type of Property:
Single Family Home
Style:
Single Family
Stories/Levels:
2 Stories
Total SqFt:
4,715
Total Fnsh'd SqFt:
4,404
Above Ground SqFt:
3,328
Finished Above Grade:
3,328
Below Ground SqFt:
1,387
Finished Below Grade:
1,076
Garage Stalls:
3
Garage SqFt:
760
Main Floor SqFt:
1,664
Approx Lot Dimensions:
8712
Approx Number of Acres:
0.216
Property Features
keyboard_arrow_down
Property Features for 18112 Hounds Drive Lakeville MN 55044 - MLS# 7119879
Air Conditioning:
Central
Amenities - Interior:
French Doors, Kitchen Center Island, Master Bedroom Walk-In Closet, Porch, In-Ground Sprinkler, Washer/Dryer Hookup
Room Information for 18112 Hounds Drive Lakeville MN 55044 - MLS# 7119879
Room Name
Room Level
Room Dimensions
Living Room
Main
17x15
Kitchen
Main
15x15
Office
Main
12x10
Dining Room
Main
12x10
Bedroom
Upper
17x15
Bedroom 2
Upper
13x11
Bedroom 3
Upper
12x14
Bedroom 4
Upper
12x16
Bedroom 5
Lower
14x12
Family Room
Lower
28x14
Owner and Association Info
keyboard_arrow_down
Owner and Assocation Info for 18112 Hounds Drive Lakeville MN 55044 - MLS# 7119879
Ownership Information
Owner is Agent:
No
Rental License:
No
In Foreclosure:
No
Potential Short Sale:
No
Lender Owned:
No
Auction:
No
Association Information
Association Fee:
No
Association Fee Covers:
N/A
Tax Info
keyboard_arrow_down
Location, Tax and Other Information for 18112 Hounds Drive Lakeville MN 55044 - MLS# 7119879
Address Information
House Number:
18112
Street:
Hounds
Street Abbreviation:
Drive
Street Dir Sfx:
Postal City:
Lakeville
County:
Dakota
State/Province:
MN
ZipCode:
55044
Subdivision:
Caslano
Tax Information
Parcel Number:
Tax Classification:
Residential-Single Family
Tax Year:
2026
Tax Amount:
$868.00
Assessments:
No
Taxes w/Assessments:
$868.00
School Info
keyboard_arrow_down
School Information for 18112 Hounds Drive Lakeville MN 55044 - MLS# 7119879
School District:
194
Elementary School:
Middle School:
High School:
This listing has been entered by the following office: Balhurst Realty LLC
The data relating to real estate for sale on this web site comes in part from the Program of the Regional Multiple Listing Service of Minnesota, Inc. Real estate listings held by brokerage firms other than MnRealtyCo, LLC are marked with the or the and detailed information about them includes the name of the listing brokers.
All information provided is deemed reliable, but is not guaranteed and should be independently verified.
Copyright 2026 Regional Multiple Listing Service of Minnesota, Inc. All rights reserved.
Get More Info
By submitting this form, you give us permission to contact you regarding this property and that you are also not currently under contract with another real estate agent
 Program of the Regional Multiple Listing Service of Minnesota, Inc. Real estate listings held by brokerage firms other than MnRealtyCo, LLC are marked with the
  and detailed information about them includes the name of the listing brokers.