17961 Hidden Creek Trail Lakeville MN 55044
Pictures are great, but to really get a feel for what this property is like, you should see it in person!
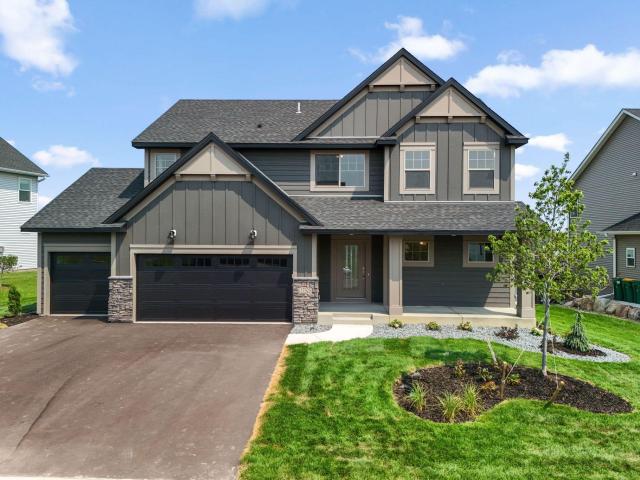
Property Description for 17961 Hidden Creek Trail Lakeville MN 55044 - MLS# 7167409
Brand new "Lincoln II" floor plan nestled in the highly desirable Highview Ridge community. Designed for modern living, this home features a bright, sun-drenched open floor plan anchored by expansive architectural windows. The main level flows effortlessly, creating an ideal layout for both daily life and entertaining. The upper level hosts four spacious bedrooms alongside a versatile loft space, perfect for a home office, media room, or play area. The fully finished lower level significantly expands the living space, offering an additional private bedroom, a full bathroom, and a large recreation room. High-end finishes and thoughtful design define this exceptional property. GreenPath Certified construction through Housing First Minnesota. Includes a peace of mind 5-year Platinum Advantage home warranty. We offer buyers $5,000 off in closing costs when you use our preferred Lender.
This listing has been entered by the following office: KEYLAND Realty, LLC
The data relating to real estate for sale on this web site comes in part from the  Program of the Regional Multiple Listing Service of Minnesota, Inc. Real estate listings held by brokerage firms other than MnRealtyCo, LLC are marked with the or the
 and detailed information about them includes the name of the listing brokers.
All information provided is deemed reliable, but is not guaranteed and should be independently verified.
Copyright 2026 Regional Multiple Listing Service of Minnesota, Inc. All rights reserved.