17948 Evershed Way Lakeville MN 55044
Pictures are great, but to really get a feel for what this property is like, you should see it in person!
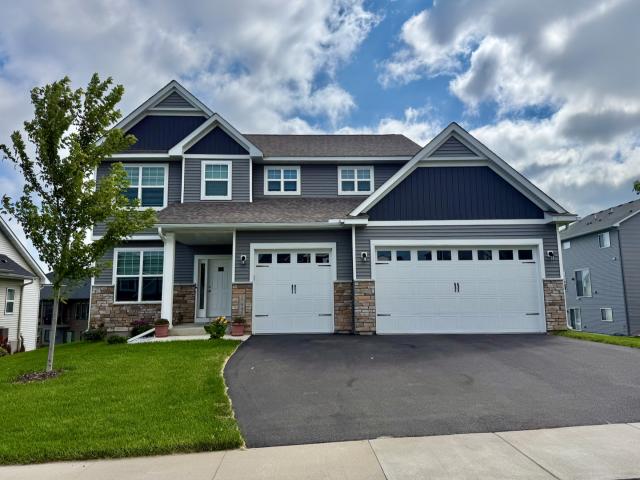
Property Description for 17948 Evershed Way Lakeville MN 55044 - MLS# 7135038
Built in 2022 by Loomis Homes, the Everest plan delivers exactly the layout buyers are looking for. A generous foyer opens to a bright main level where the great room, dining area and kitchen flow together - center island, oversized pantry, and plenty of room to gather. Off the kitchen and dining space, the owners added a large composite deck with stairs down to the yard, making outdoor entertaining effortless. A dedicated main-floor office makes working from home easy. Upstairs you'll find four bedrooms, including a spacious primary suite with a private bath featuring double sinks, separate shower and soaking tub. The recently finished lower level adds a large family room, a fifth bedroom and a full bath with double sinks - ideal for guests - and walks out to a gorgeous backyard. Three-car garage completes the package. No HOA. Welcome Home!
This listing has been entered by the following office: Edina Realty, Inc.
The data relating to real estate for sale on this web site comes in part from the  Program of the Regional Multiple Listing Service of Minnesota, Inc. Real estate listings held by brokerage firms other than MnRealtyCo, LLC are marked with the or the
  and detailed information about them includes the name of the listing brokers.
All information provided is deemed reliable, but is not guaranteed and should be independently verified.
Copyright 2026 Regional Multiple Listing Service of Minnesota, Inc. All rights reserved.