17924 Headwaters Drive Lakeville MN 55044
Want to see this property before or after the Open House ?
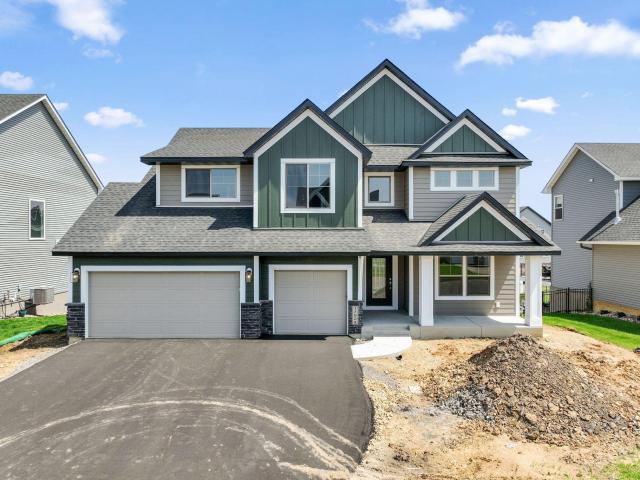
Property Description for 17924 Headwaters Drive Lakeville MN 55044 - MLS# 7111119
Welcome to the stunning "Preston II" model by KeyLand Homes in the desirable Highview Ridge community, it's the best value in town! This exceptional, light-filled property is loaded with premium upgrades. The main level boasts a spacious open-concept floor plan highlighted by a true gourmet kitchen featuring quartz countertops, soft-close cabinetry, dovetailed drawers, and a custom coffee bar. Upstairs, discover a functional layout with four roomy bedrooms, a versatile loft space, and a massive laundry room. The professional finished basement provides an expansive lower-level living room, ideal for entertaining or a media space. Additional features include a 3-car garage, quartz bathroom vanities, and exquisite design finishes throughout. Built for efficiency, this home is MN GreenPath Certified for lower utility costs and comes backed by a 5-year home warranty. This gorgeous, Quick Move-in home is completed and ready now! We offer $5,000 off in closing costs when you use our preferred lender!
This listing has been entered by the following office: Keyland Realty, LLC
The data relating to real estate for sale on this web site comes in part from the  Program of the Regional Multiple Listing Service of Minnesota, Inc. Real estate listings held by brokerage firms other than MnRealtyCo, LLC are marked with the or the
  and detailed information about them includes the name of the listing brokers.
All information provided is deemed reliable, but is not guaranteed and should be independently verified.
Copyright 2026 Regional Multiple Listing Service of Minnesota, Inc. All rights reserved.