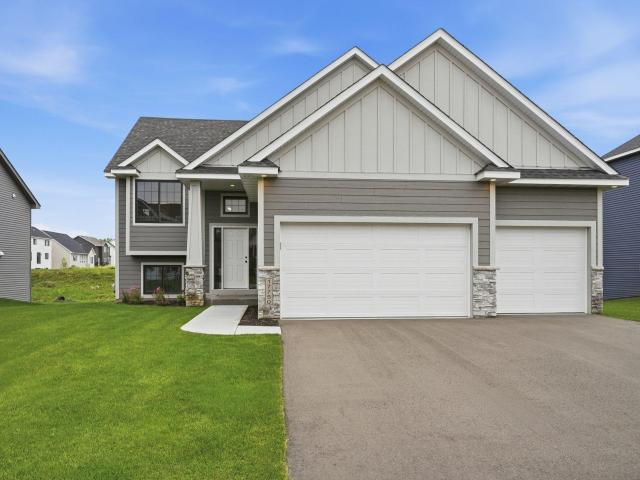
Experience the benefits of new construction without the wait! This beautifully designed August II split-level offers 5 bedrooms, 3 bathrooms, and a spacious 3-car garage, ideally situated on a desirable walkout homesite in Lakeville's sought-after Pheasant Run neighborhood. Already installed, a 12x12 deck extends your living space outdoors, providing the perfect spot to relax, entertain, or enjoy the backyard views. The vaulted, open-concept main level is designed for comfortable everyday living and effortless entertaining. The kitchen is the heart of the home, featuring quartz countertops, custom cabinetry with crown molding, stainless steel appliances, a large center island, and abundant workspace. Hardwood and tile flooring, solid 3-panel doors, knockdown ceilings, and upgraded lighting and plumbing fixtures add timeless style throughout. Retreat to the spacious primary suite complete with a tray-vault ceiling, walk-in closet, and a private bath. Two additional bedrooms and a full bathroom complete the main level. The finished walkout lower level provides exceptional flexibility with a generous family room, two additional bedrooms, a 3/4 bathroom, and a dedicated laundry/mechanical room, offering plenty of space for guests, hobbies, a home office, or everyday living. Enjoy all the city has to offer, including top-rated schools, an extensive park and trail system, shopping, dining, and convenient access to major highways. Combining quality finishes, functional living spaces, and a move-in-ready design, this home is ready to welcome its first owner.
General Info
keyboard_arrow_down
General Property Information for 17750 Empire Trail Lakeville MN 55044 - MLS# 7103257
Bedrooms and Bathrooms
Total Bedrooms:
5
3 BR on One Level:
Yes
Total Bathrooms:
3
Full Baths:
3
3/4 Baths:
0
1/2 Baths:
0
1/4 Baths:
0
Bath Description:
Full Basement, Private Master, Main Floor Full Bath
Size and Home
Year Built:
2025
Type of Property:
Single Family Home
Style:
Single Family
Stories/Levels:
Split Entry (Bi-Level)
Total SqFt:
2,707
Total Fnsh'd SqFt:
2,707
Above Ground SqFt:
1,432
Finished Above Grade:
1,432
Below Ground SqFt:
1,275
Finished Below Grade:
1,275
Garage Stalls:
3
Garage SqFt:
840
Main Floor SqFt:
1,432
Approx Lot Dimensions:
120 x 78 x 120 x 78
Approx Number of Acres:
0.215
Property Features
keyboard_arrow_down
Property Features for 17750 Empire Trail Lakeville MN 55044 - MLS# 7103257
Air Conditioning:
Central
Amenities - Interior:
Deck, Hardwood Floors, Kitchen Center Island, Kitchen Window, Natural Woodwork, Paneled Doors, Porch, In-Ground Sprinkler, Vaulted Ceiling(s), Washer/Dryer Hookup
Room Information for 17750 Empire Trail Lakeville MN 55044 - MLS# 7103257
Room Name
Room Level
Room Dimensions
Foyer
Main
8x6
Kitchen
Upper
10x12
Dining Room
Upper
10x12
Living Room
Upper
15x18
Bedroom
Upper
14x14
Master Bathroom
Upper
7x9
Bedroom 2
Upper
11x11
Bedroom 3
Upper
11x11
Bathroom
Upper
7x9
Family Room
Lower
27x22
Bedroom 4
Lower
12x11
Bedroom 5
Lower
12x12
Laundry
Lower
9x8
Owner and Association Info
keyboard_arrow_down
Owner and Assocation Info for 17750 Empire Trail Lakeville MN 55044 - MLS# 7103257
Ownership Information
Owner is Agent:
No
Rental License:
No
In Foreclosure:
No
Potential Short Sale:
No
Lender Owned:
No
Auction:
No
Association Information
Association Fee:
No
Association Fee Covers:
N/A
Tax Info
keyboard_arrow_down
Location, Tax and Other Information for 17750 Empire Trail Lakeville MN 55044 - MLS# 7103257
Address Information
House Number:
17750
Street:
Empire
Street Abbreviation:
Trail
Street Dir Sfx:
Postal City:
Lakeville
County:
Dakota
State/Province:
MN
ZipCode:
55044
Subdivision:
Pheasant Run Of Lakeville Seventh Add
Tax Information
Parcel Number:
Tax Classification:
Residential-Single Family
Tax Year:
2025
Tax Amount:
$1,486.00
Assessments:
Unknown
Taxes w/Assessments:
$1,488.00
School Info
keyboard_arrow_down
School Information for 17750 Empire Trail Lakeville MN 55044 - MLS# 7103257
School District:
192
Elementary School:
Middle School:
High School:
This listing has been entered by the following office: Re/Max Advantage Plus
The data relating to real estate for sale on this web site comes in part from the Program of the Regional Multiple Listing Service of Minnesota, Inc. Real estate listings held by brokerage firms other than MnRealtyCo, LLC are marked with the or the and detailed information about them includes the name of the listing brokers.
All information provided is deemed reliable, but is not guaranteed and should be independently verified.
Copyright 2026 Regional Multiple Listing Service of Minnesota, Inc. All rights reserved.
Get More Info
By submitting this form, you give us permission to contact you regarding this property and that you are also not currently under contract with another real estate agent
 Program of the Regional Multiple Listing Service of Minnesota, Inc. Real estate listings held by brokerage firms other than MnRealtyCo, LLC are marked with the
  and detailed information about them includes the name of the listing brokers.