17743 Layton Path Lakeville MN 55044
Want to see this property before or after the Open House ?
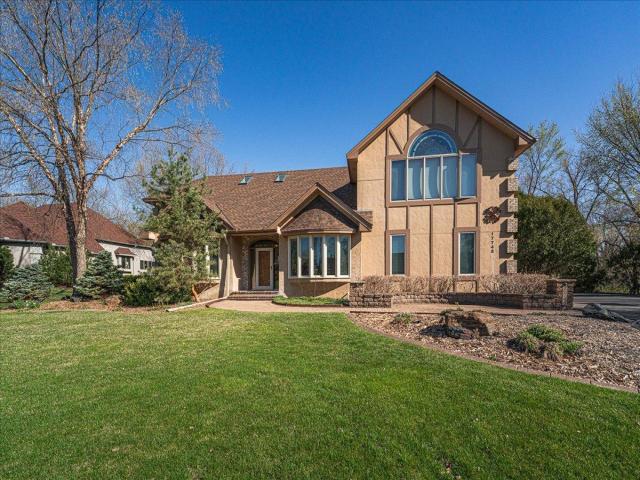
Property Description for 17743 Layton Path Lakeville MN 55044 - MLS# 7118825
More than 4,500 finished square feet, comfortable main-level living, and a private half-acre setting near Brackett’s Crossing Country Club—at a value that is difficult to duplicate in newer construction. Set in desirable Brackett’s Estates, this custom Lakeville home offers three distinct living areas and exceptional flexibility for everyday living, extended-stay guests, working from home, hobbies, recreation, or multigenerational needs. The main level is designed for convenient, comfortable living and features a spacious owner’s suite, a second bedroom or home office, formal and informal gathering spaces, and a vaulted great room anchored by a dry-stack stone fireplace. A wet bar and open connection among the kitchen, dining area, deck, and paver patio make the home equally well suited for quiet evenings or entertaining family and friends. Upstairs, two additional bedrooms, a full bath, and a large recreation room create a private retreat for family members, guests, work, or play. The finished lower level provides a fifth bedroom, another bathroom, a spacious family room, and flexible areas for fitness equipment, crafts, projects, or additional work-from-home space. A finished and heated three-stall garage provides valuable four-season functionality, abundant storage, and added convenience throughout Minnesota winters. Outside, mature landscaping, perennial gardens, irrigation, a large paver patio, and a wooded greenbelt backdrop create a peaceful and private setting rarely found in newer neighborhoods. The half-acre lot offers room to relax and entertain while remaining close to Lakeville’s highly regarded schools, local amenities, and convenient I-35 access for commuters. Major improvements help provide added ownership confidence, including a new roof, deck, and skylights in 2025, Andersen replacement windows in key areas, Hardie Board front siding, heated bathroom floors, updated HVAC, and newer kitchen appliances. With a main-floor owner’s suite, five bedrooms, multiple gathering spaces, a heated three-car garage, and separate upper- and lower-level living areas, this home offers exceptional space and adaptability for changing needs—without requiring buyers to give up privacy, mature landscaping, or an established neighborhood. Seller support toward buyer closing costs may be considered—ask for details.
This listing has been entered by the following office: RE/MAX Advantage Plus
The data relating to real estate for sale on this web site comes in part from the  Program of the Regional Multiple Listing Service of Minnesota, Inc. Real estate listings held by brokerage firms other than MnRealtyCo, LLC are marked with the or the
  and detailed information about them includes the name of the listing brokers.
All information provided is deemed reliable, but is not guaranteed and should be independently verified.
Copyright 2026 Regional Multiple Listing Service of Minnesota, Inc. All rights reserved.