17578 Hibiscus Avenue Lakeville MN 55044
Pictures are great, but to really get a feel for what this property is like, you should see it in person!
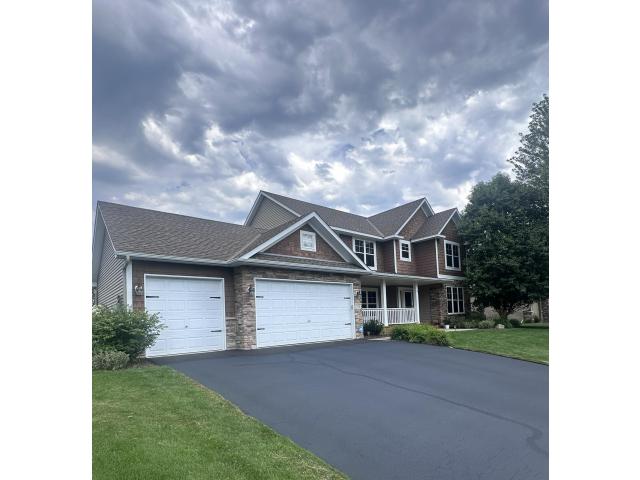
Property Description for 17578 Hibiscus Avenue Lakeville MN 55044 - MLS# 7079817
Custom-built by Country Joe Homes in sought-after Pine Grove, this 5BR/4BA two-story delivers a backyard built for enjoyment. The multi-sport court is surfaced and striped with an in-ground hoop, and it converts to a full volleyball court with net. There is also a pole for tetherball. Open lawn remains with plenty of room, and the firepit stays. A freshly stained deck with rebuilt steps overlooks it all, plus an in-ground sprinkler system that can be controlled remotely. An invisible fence system is installed, though the current owners do not use it. Walk inside you'll find wide-plank oak floors throughout the entry and kitchen area. A front office with double doors sits just off this entry, ideal for working from home or a quiet retreat. The 2022 kitchen remodel brought new appliances, a gorgeous Travertine backsplash, granite on the island and quartz on the countertops. Enjoy the informal dining space in the kitchen or your separate formal dining room for holidays and gatherings. A beautiful stone-faced fireplace with custom built-ins will warm your living space as fall and winter approach. Off the kitchen you’ll love the large mudroom with incredible built-ins as well as the main level laundry room which is generously sized and includes built-in cabinetry. Head upstairs to four bedrooms all on one level. The large primary suite is a true retreat, with a vaulted ceiling, a huge walk-in closet, and an ensuite bathroom featuring a double vanity, linen closet, and gorgeous tiled walk-in shower. The three additional bedrooms are comfortably sized with built-in closet shelving, and they share a full bathroom that also has a double vanity, so busy mornings go a whole lot smoother. The basement offers great living space with bright light from the lookout windows, plus a fantastic bedroom with a big walk-in closet! That's five true bedrooms in all. Let's head into the spacious utility room and storage space, where you'll be delighted to find high end furnace, equipped with a UV light filtration system installed in 2022. There is also an April Aire humidification system and an air exchanger. Across the way is your Kinetico water system and a sizeable chest freezer included with the sale. In one corner you'll find an active radon mitigation system installed in 2021, and in the other, a sump pump equipped with battery backup. The roof was replaced in 2022 as well, so the big-ticket items are already handled. Now for the garage! This 3-stall insulated garage features a newer heater installed in 2024, so you can enjoy the space to utilize your sleek workbench and built in cabinetry all through the winter. Don't forget to look up, as there is more attic storage above the garage with a pull-down ladder for access. This home has it all, enjoy the location on an interior street with no through traffic, specifically chosen by these sellers when they built. Just move in and enjoy this great area in the Lakeville school district, just minutes from parks, trails, shopping, and dining.
This listing has been entered by the following office: RE/MAX Advantage Plus
The data relating to real estate for sale on this web site comes in part from the  Program of the Regional Multiple Listing Service of Minnesota, Inc. Real estate listings held by brokerage firms other than MnRealtyCo, LLC are marked with the or the
  and detailed information about them includes the name of the listing brokers.
All information provided is deemed reliable, but is not guaranteed and should be independently verified.
Copyright 2026 Regional Multiple Listing Service of Minnesota, Inc. All rights reserved.