17126 Jonathan Court Lakeville MN 55044
Want to see this property before or after the Open House ?
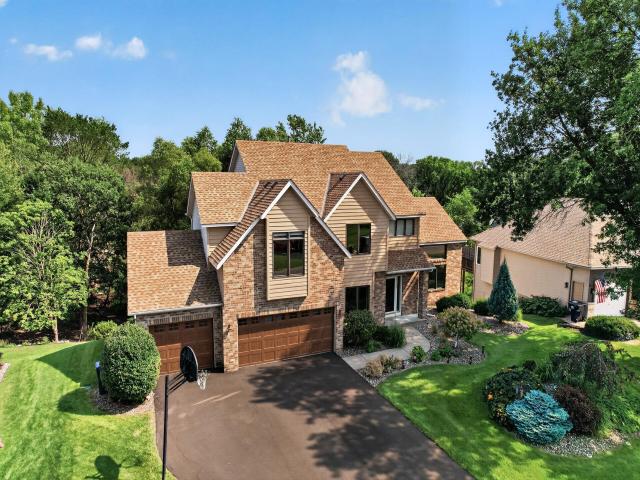
Property Description for 17126 Jonathan Court Lakeville MN 55044 - MLS# 7121660
Welcome to this beautifully maintained former model home nestled on a quiet cul-de-sac in desirable Timber Ridge South. Offering nearly 3,900 finished square feet, this 5-bedroom, 4-bath residence features a grand two-story foyer, vaulted living room with fireplace, spacious eat-in kitchen with granite countertops and stainless steel appliances, and a bright four-season porch overlooking mature trees. The upper level includes four bedrooms, highlighted by a generous primary suite with a private bath and walk-in closet. The finished walkout lower level provides additional living space, a family room, office, and fifth bedroom. Enjoy exceptional outdoor living with a private wooded backdrop, extensive landscaping, and a two-tier deck. Recent updates include a new roof and numerous interior improvements. Conveniently located near parks, trails, shopping, dining, and top-rated Lakeville schools.
This listing has been entered by the following office: Prandium Group Real Estate
The data relating to real estate for sale on this web site comes in part from the  Program of the Regional Multiple Listing Service of Minnesota, Inc. Real estate listings held by brokerage firms other than MnRealtyCo, LLC are marked with the or the
  and detailed information about them includes the name of the listing brokers.
All information provided is deemed reliable, but is not guaranteed and should be independently verified.
Copyright 2026 Regional Multiple Listing Service of Minnesota, Inc. All rights reserved.