17091 Kerrick Court Lakeville MN 55044
Pictures are great, but to really get a feel for what this property is like, you should see it in person!
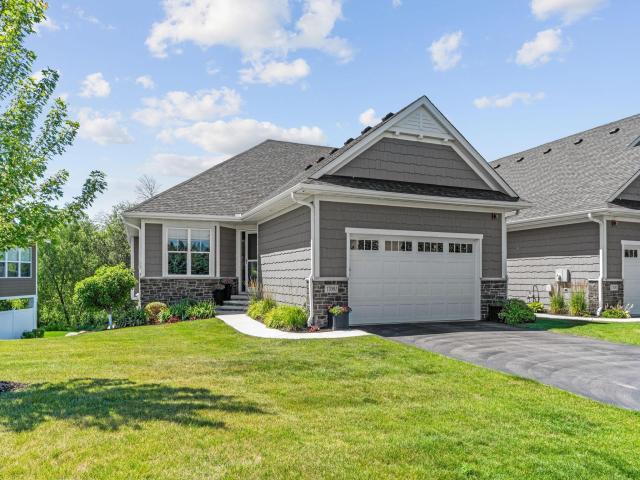
Property Description for 17091 Kerrick Court Lakeville MN 55044 - MLS# 7094234
Experience effortless luxury in this impeccably maintained 2022-built villa offering refined one-level living with picturesque wetland views. Designed for both comfort and entertaining, the open-concept layout showcases soaring 9-foot ceilings, a vaulted great room with custom built-ins, and walls of windows that fill the home with natural light. The gourmet kitchen features granite countertops, premium stainless steel appliances, double wall ovens, an induction cooktop, an oversized center island, and a spacious walk-in pantry with built-in desk/drop zone. Luxury vinyl plank flooring flows throughout the main living areas, while upgraded lighting, remote-controlled electric shades, a security system, and elegant white cultured marble baths elevate everyday living. Unwind on the private covered deck overlooking protected wetlands or enjoy the heated, insulated garage with epoxy floors, built-in storage, and finished walls. HOA includes exterior maintenance, lawn care, snow removal, landscaping, a substantial portion of homeowners insurance, plus discounted cable and internet. Ideally located adjacent to the Orchard Lake Trail for miles of scenic walking and biking.
This listing has been entered by the following office: Pemberton RE
The data relating to real estate for sale on this web site comes in part from the  Program of the Regional Multiple Listing Service of Minnesota, Inc. Real estate listings held by brokerage firms other than MnRealtyCo, LLC are marked with the or the
  and detailed information about them includes the name of the listing brokers.
All information provided is deemed reliable, but is not guaranteed and should be independently verified.
Copyright 2026 Regional Multiple Listing Service of Minnesota, Inc. All rights reserved.