
16994 Eventide Way, Lakeville, MN 55044
Status: For Sale
$619,500
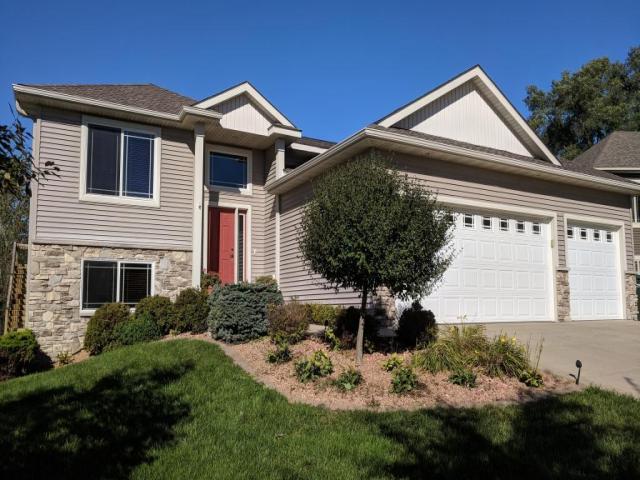
WELCOME HOME
Get to know this property.
Don’t wait to see this one! Picture yourself with all the space you need, and an incredible value to go with it. This home has a new roof (2024), a 96% efficient furnace (Dec. 2022) and upgrades you won’t find in similar homes or new construction! Start your mornings on the welcoming 6x32 covered front porch, and your evenings out back! Over 360 sq ft of composite deck right off the slider, a 24x13 back porch that is just two steps up from the .44-acre, fully fenced yard. The 790-sq-ft insulated garage has epoxy floors and oversized doors, plenty of room for vehicles and toys. Inside, large windows fill the home with natural light. A gorgeous kitchen features an induction range, door-in-door fridge and breakfast bar, on this floor there is also a Formal dining room, a convenient office and a mud room w/ built-in bench and closet. The family room is the heart of the main level, with a direct-vent fireplace surrounded by built-ins. Upstairs, the primary suite is a true retreat with 11x7 walk-in closet, soaking tub and tiled shower. Three more spacious bedrooms share a split hall bath with dual sinks, and the laundry room is right where you need it. The lower level is its own private escape, with a sprawling 28x18 family room, a fifth bedroom, another full bath and a storage room. Served by highly sought-after District 196, the home is zoned for Eastview High. This home is the Whole Package! Make this your home yours before someone else does!
The details that matter.
A closer look at the location.
Pilot Knob to 170th St, west to Eventide Way, right to Home
This listing has been entered by the following office: Rescue Realty, LLC
The data relating to real estate for sale on this web site comes in part from the  Program of the Regional Multiple Listing Service of Minnesota, Inc. Real estate listings held by brokerage firms other than MnRealtyCo, LLC are marked with the or the
 and detailed information about them includes the name of the listing brokers.
All information provided is deemed reliable, but is not guaranteed and should be independently verified.
Copyright 2026 Regional Multiple Listing Service of Minnesota, Inc. All rights reserved.