16991 Evening Terrace Lakeville MN 55044
Pictures are great, but to really get a feel for what this property is like, you should see it in person!
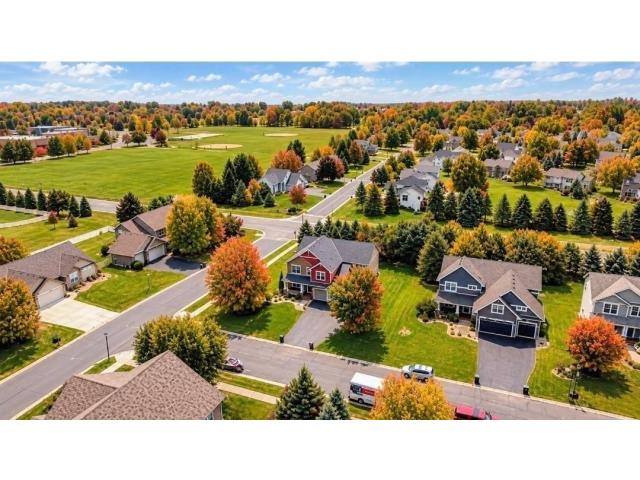
Property Description for 16991 Evening Terrace Lakeville MN 55044 - MLS# 7158850
Why wait to build! Outstanding 2013 built D.R. Horton two story with all the bells and whistles. This Whitney floor plan features numerous upgrades including hardwood and tile floors, main level bedroom, two story entry, nearly 1,600 sprawling square feet on the main level, main floor office, four bedrooms on one level plus a huge loft, upper level laundry, owner suite with walk in closet and separate tub and shower, SS appliances, #196 schools including Eastview High School, an inviting front porch, sprawling . 40 acre lot, and much much more. Conveniently located close to shopping and trails. Bring your finishing ideas for the full basement to add a family room, bedroom, bathroom and over 1.300 square feet to finish. Don't miss this one. Must see!
This listing has been entered by the following office: RE/MAX Advantage Plus
The data relating to real estate for sale on this web site comes in part from the  Program of the Regional Multiple Listing Service of Minnesota, Inc. Real estate listings held by brokerage firms other than MnRealtyCo, LLC are marked with the or the
  and detailed information about them includes the name of the listing brokers.
All information provided is deemed reliable, but is not guaranteed and should be independently verified.
Copyright 2026 Regional Multiple Listing Service of Minnesota, Inc. All rights reserved.