Want to see this property before or after the Open House ?
Already submit an offer? Click to view
arrow_back_ios
<--- Swipe to see next Photo --->
New Listing
arrow_forward_ios
Photo 1 of 83
Click the Main Image to View Larger
arrow_back_iosarrow_back_ios
arrow_back_ios
arrow_forward_ios
arrow_forward_iosarrow_forward_ios
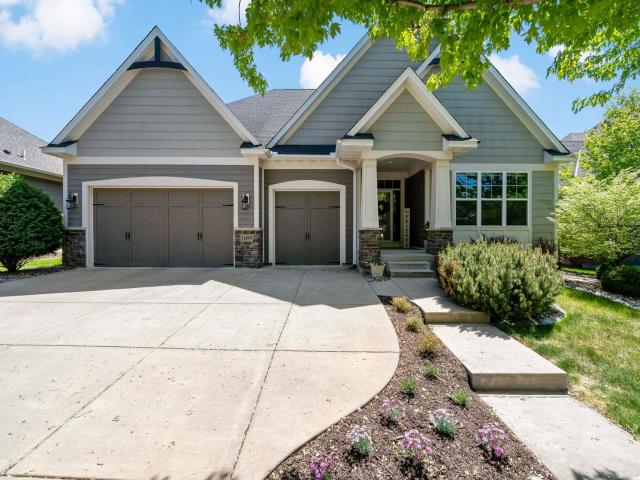
Property Description for 16899 E Lake Drive Lakeville MN 55044 - MLS# 7129165
You won't find another home like this! Two huge primary Suites!!! Super Rare 4-Car Garage!!! All living facilities
on one level!!! These are just a few of the features that this beautiful home has to offer!
Step inside this custom built Lakeville home to an elegant vaulted foyer and an open main level centered around a
stunning two-story stone fireplace!
The kitchen is truly the heart of this home, with a center island, stainless steel appliances, plenty of wine
storage, and a handy butler’s pantry. The main-floor primary suite is spacious and comfortable, with a newly
remodeled walk-in shower, widened doorways, and tons of closet space. A second bedroom with vaulted ceilings and a
3/4 bath round out the main level.
Upstairs, you’ll find another bedroom and full bath, plus a fun lofted family room with a reclaimed barnwood wall
overlooking the main floor.
And then there’s the lower level! The newly finished second primary suite feels like its own private retreat,
complete with a huge walk-in closet and spa-inspired bathroom featuring an elevated soaking tub, beautiful tiled
walk-in shower, and dual vessel sinks. There’s also a flexible bonus room that could be a home gym, office, hobby
room, or whatever you need it to be. Plus, plenty of unfinished space for storage.
When summer rolls around, the maintenance-free deck is ready for BBQs and relaxing evenings outside. And the 4-car
heated attached garage? A rare find with plenty of room for cars, toys, bikes, and all the stuff that comes with
life.
Just a few steps away from a nature walking trail in the Spirit of Brandtjen Farms neighborhood. Great amenities
include two clubhouses, multiple pools, a fitness center, library, game room, playgrounds, and scenic walking paths.
All this in award-winning School District 196 and just minutes from shopping, restaurants, and entertainment.
General Info
keyboard_arrow_down
General Property Information for 16899 E Lake Drive Lakeville MN 55044 - MLS# 7129165
Bedrooms and Bathrooms
Total Bedrooms:
4
Main Floor Bedroom:
Yes
Total Bathrooms:
4
Full Baths:
2
3/4 Baths:
2
1/2 Baths:
0
1/4 Baths:
0
Bath Description:
Two Master Baths, Double Sink, Bathroom Ensuite, Full Master, Full Basement, Private Master, Main Floor 3/4 Bath, Separate Tub & Shower, Upper Level Full Bath, Walk-In Shower Stall
Size and Home
Year Built:
2013
Type of Property:
Single Family Home
Style:
Single Family
Stories/Levels:
Modified Two Story
Total SqFt:
4,765
Total Fnsh'd SqFt:
4,125
Above Ground SqFt:
2,745
Finished Above Grade:
2,745
Below Ground SqFt:
2,020
Finished Below Grade:
1,380
Garage Stalls:
4
Garage SqFt:
929
Main Floor SqFt:
2,020
Approx Lot Dimensions:
71 x 153
Approx Number of Acres:
0.245
Property Features
keyboard_arrow_down
Property Features for 16899 E Lake Drive Lakeville MN 55044 - MLS# 7129165
Air Conditioning:
Central
Amenities - Interior:
Cable, Ceiling Fan(s), Deck, Exercise Room, French Doors, Hardwood Floors, Kitchen Center Island, Kitchen Window, Master Bedroom Walk-In Closet, Main Floor Master Bedroom, Porch, Tile Floors, Vaulted Ceiling(s), Walk-In Closet, All Living Facilities on One Level, Main Floor Primary, Main Floor Laundry, Primary Bdr Suite
Appliances:
Cooktop, Dishwasher, Disposal, Dryer, Exhaust Fan, Gas Water Heater, Microwave, Refrigerator, Stainless Steel Appliances, Wall Oven, Washer, Water Softener Owned
Concrete, Electric, Heated Garage, Insulated Garage, Storage, Tandem Garage
Roof:
Age Over 8 Years, Asphalt
Waterfront:
No
Sewer:
City Sewer/Connected
Water:
City Water/Connected
Room Info
keyboard_arrow_down
Room Information for 16899 E Lake Drive Lakeville MN 55044 - MLS# 7129165
Room Name
Room Level
Room Dimensions
Living Room
Main
17x16
Dining Room
Main
15x14
Kitchen
Main
15x9
Mud Room
Main
7x7
Foyer
Main
17x8
Bedroom
Main
15x15
Bedroom 2
Main
12x11
Master Bathroom
Main
13x11
Laundry
Main
8x7
Bedroom 3
Upper
16x11
Family Room
Upper
16x10
Bedroom 4
Lower
37x15
Master Bathroom
Lower
12x13
Flex Room
Lower
26x13
Owner and Association Info
keyboard_arrow_down
Owner and Assocation Info for 16899 E Lake Drive Lakeville MN 55044 - MLS# 7129165
Ownership Information
Owner is Agent:
No
Rental License:
No
In Foreclosure:
No
Potential Short Sale:
No
Lender Owned:
No
Auction:
No
Association Information
Association Fee:
Yes, $107 / Monthly
Association Name:
Spirit Of Brandtjen Farm 2nd Add
Association Fee Covers:
Professional Mgmt, Recreation Facility, Shared Amenities
Tax Info
keyboard_arrow_down
Location, Tax and Other Information for 16899 E Lake Drive Lakeville MN 55044 - MLS# 7129165
Address Information
House Number:
16899
Street:
Lake
Street Abbreviation:
Drive
Street Dir Sfx:
Postal City:
Lakeville
County:
Dakota
State/Province:
MN
ZipCode:
55044
Subdivision:
Spirit Of Brandtjen Farm 2nd Add
Tax Information
Parcel Number:
Tax Classification:
Residential-Single Family
Tax Year:
2025
Tax Amount:
$7,536.00
Assessments:
No
Taxes w/Assessments:
$7,536.00
School Info
keyboard_arrow_down
School Information for 16899 E Lake Drive Lakeville MN 55044 - MLS# 7129165
School District:
196
Elementary School:
Middle School:
High School:
This listing has been entered by the following office: LPT Realty, LLC
The data relating to real estate for sale on this web site comes in part from the Program of the Regional Multiple Listing Service of Minnesota, Inc. Real estate listings held by brokerage firms other than MnRealtyCo, LLC are marked with the or the and detailed information about them includes the name of the listing brokers.
All information provided is deemed reliable, but is not guaranteed and should be independently verified.
Copyright 2026 Regional Multiple Listing Service of Minnesota, Inc. All rights reserved.
Get More Info
By submitting this form, you give us permission to contact you regarding this property and that you are also not currently under contract with another real estate agent
 Program of the Regional Multiple Listing Service of Minnesota, Inc. Real estate listings held by brokerage firms other than MnRealtyCo, LLC are marked with the
  and detailed information about them includes the name of the listing brokers.