16568 Duluth Trail Lakeville MN 55044
Want to see this property before or after the Open House ?
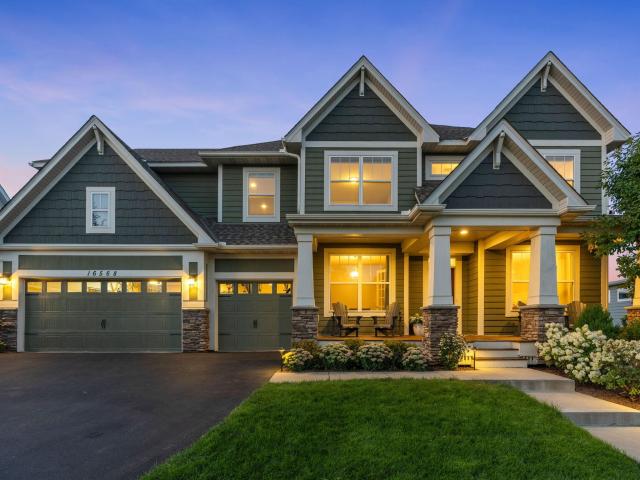
Property Description for 16568 Duluth Trail Lakeville MN 55044 - MLS# 7133205
This stunning home, is located on one of the best lots in the Spirit of Brandtjen Farms development. You'll love the large composite deck, custom patio with hot tub, and 8 acres of green space behind the home! The open concept, light-filled main level features a cozy gas fireplace and kitchen of your dreams for entertaining. A main floor bedroom is perfect for a second home office or guestroom. The upper level has 4 bedrooms, including a private master suite with vaulted ceiling. The expansive bonus room is an added feature to this upper level. The walk-out lower level is filled with opportunities for aded equity, with a future additional bed/bath, living room and workout area! This neighborhood boasts two community pools, two comm ctrs with gyms, miles of walking trails, and an elementary school at the edge of the neighborhood! This gorgeous home is only available due to relocation!
This listing has been entered by the following office: eXp Realty
The data relating to real estate for sale on this web site comes in part from the  Program of the Regional Multiple Listing Service of Minnesota, Inc. Real estate listings held by brokerage firms other than MnRealtyCo, LLC are marked with the or the
  and detailed information about them includes the name of the listing brokers.
All information provided is deemed reliable, but is not guaranteed and should be independently verified.
Copyright 2026 Regional Multiple Listing Service of Minnesota, Inc. All rights reserved.