16366 Jamison Path Lakeville MN 55044
Pictures are great, but to really get a feel for what this property is like, you should see it in person!
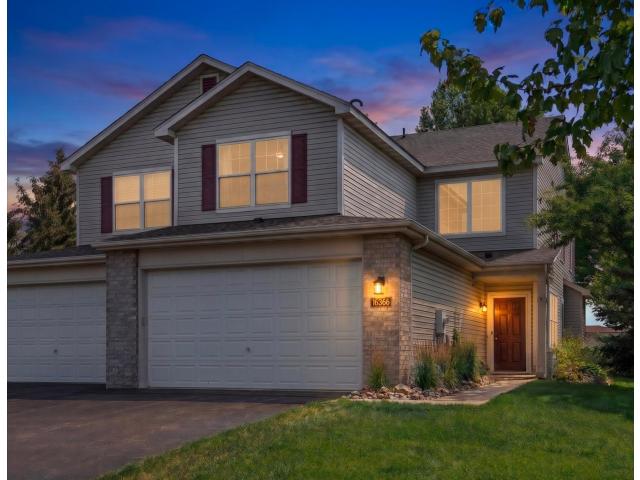
Property Description for 16366 Jamison Path Lakeville MN 55044 - MLS# 7052553
Room to spread out is rare in a townhome, and this updated end-unit delivers, with two separate living areas plus a flexible loft. The open main level sits under vaulted ceilings and natural light, warmed by a cozy fireplace and centered on a kitchen with brand-new 2026 stainless steel appliances, stone countertops, and a stone backsplash. The spacious owner's suite includes two closets plus a walk-in and a private bath with walk-in shower, dual vanity, and soaking tub. The loft works as a home office or media space, with a second bedroom and additional baths completing easy, low-maintenance living. Newer furnace and AC (2020), an epoxy-coated garage floor, and a large patio framed by established landscaping add lasting value. The home was pre-inspected with major items already addressed for added peace of mind. Tucked into north Lakeville near parks, trails, shopping, dining, and quick I-35 access. Professional photos and virtual tour coming Thursday, June 4.
This listing has been entered by the following office: Compass
The data relating to real estate for sale on this web site comes in part from the  Program of the Regional Multiple Listing Service of Minnesota, Inc. Real estate listings held by brokerage firms other than MnRealtyCo, LLC are marked with the or the
  and detailed information about them includes the name of the listing brokers.
All information provided is deemed reliable, but is not guaranteed and should be independently verified.
Copyright 2026 Regional Multiple Listing Service of Minnesota, Inc. All rights reserved.