16322 Equestrian Trail Lakeville MN 55044
Pictures are great, but to really get a feel for what this property is like, you should see it in person!
Property Description for 16322 Equestrian Trail Lakeville MN 55044 - MLS# 7020565
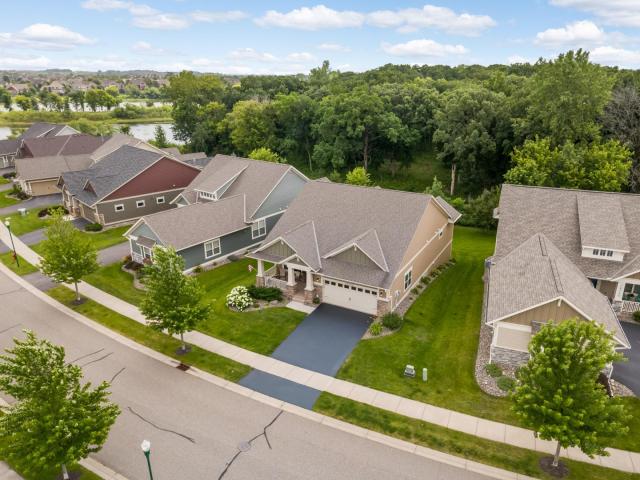
Welcome to this absolutely delightful Robert Thomas detached villa in the Spirit of Brandtjen Farm! This stunning home is situated on a premium lot backing up to a heavily wooded green space. Some of the luxurious appointments of this open and flowing floor plan include a gourmet kitchen with quartz countertops, a tiled backsplash, a walk-in pantry, and stainless steel appliances. The spacious dining area overlooks an impressive living room featuring a raised-hearth gas fireplace, coffered ceilings, and transom windows. The main-floor primary bedroom en-suite features a tray vault ceiling, a large walk-in closet, and a luxury bath with dual vanities, a soaking tub, and a walk-in shower. A bright and cheery 3-season sunroom boasts a vaulted ceiling and walks out to a maintenance-free deck. The main level also includes a dedicated office/bedroom, laundry room, and a guest bath. The walk-out lower level features a huge family room complete with a 2nd gas fireplace and a wet bar area, alongside a third bedroom and a finished office/den/craft room. Enjoy the outdoors from the wonderful screened-in porch area below the deck. Complete with a 3-car tandem garage. 2 community pools, exercise facilities & clubhouses. Minutes to shops, coffee & restaurants. 196 schools. there is so much to love about this amazing home!
This listing has been entered by the following office: Coldwell Banker Realty
The data relating to real estate for sale on this web site comes in part from the  Program of the Regional Multiple Listing Service of Minnesota, Inc. Real estate listings held by brokerage firms other than MnRealtyCo, LLC are marked with the or the
  and detailed information about them includes the name of the listing brokers.
All information provided is deemed reliable, but is not guaranteed and should be independently verified.
Copyright 2026 Regional Multiple Listing Service of Minnesota, Inc. All rights reserved.