16315 Envoy Way Lakeville MN 55044
Want to see this property before or after the Open House ?
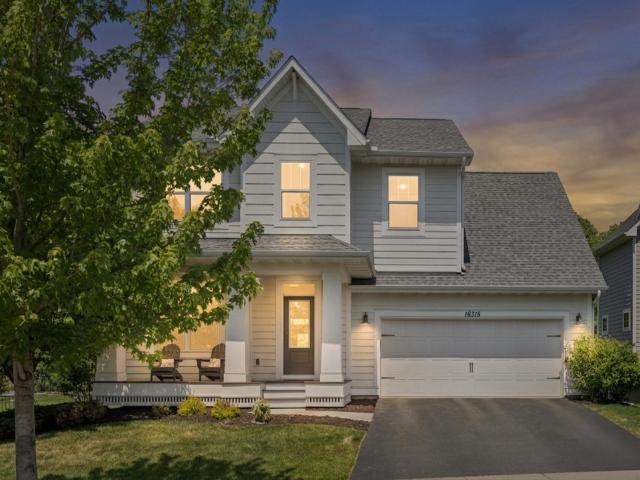
Property Description for 16315 Envoy Way Lakeville MN 55044 - MLS# 7066125
Welcome to 16315 Envoy Way in the highly sought-after Spirit of Brandtjen Farm community. This well-maintained 5 bedroom, 4 bathroom two-story offers a functional open layout with quality finishes throughout. The main level features hardwood floors, abundant natural light, and a comfortable living room with a gas fireplace. The kitchen includes granite countertops, ample cabinetry, and flows seamlessly into the dining and living spaces—ideal for everyday living and entertaining. A mudroom with built-in bench adds convenience and organization. Upstairs, you'll find generously sized bedrooms, including a spacious owner’s suite with private bath and walk-in closet, along with the convenience of second-floor laundry. The finished lower level adds additional living space with a bedroom, bathroom, and flexible area for recreation, guests, or a home office. Recent improvements include new carpet, new interior paint throughout, deck refresh, and more. Enjoy access to Spirit of Brandtjen Farm’s neighborhood amenities, including pools, clubhouses, and miles of walking paths, all conveniently located near parks, schools, shopping, and dining.
This listing has been entered by the following office: Coldwell Banker Realty
The data relating to real estate for sale on this web site comes in part from the  Program of the Regional Multiple Listing Service of Minnesota, Inc. Real estate listings held by brokerage firms other than MnRealtyCo, LLC are marked with the or the
  and detailed information about them includes the name of the listing brokers.
All information provided is deemed reliable, but is not guaranteed and should be independently verified.
Copyright 2026 Regional Multiple Listing Service of Minnesota, Inc. All rights reserved.