16279 Harvard Drive Lakeville MN 55044
Pictures are great, but to really get a feel for what this property is like, you should see it in person!
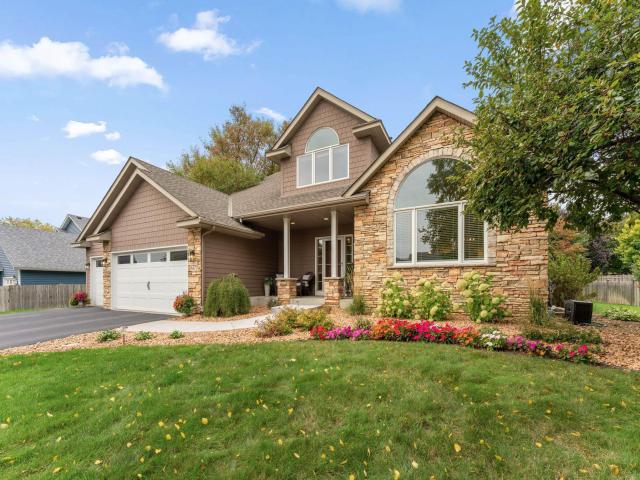
Property Description for 16279 Harvard Drive Lakeville MN 55044 - MLS# 7160774
Welcome to 16279 Harvard Drive, a fully updated 4-bedroom, 4-bath home with just over 3,800 finished square feet on a 1/3-acre lot overlooking Highview Heights Park, in sought-after School District 196. A vaulted living room with abundant windows sets a bright, open tone just off the large foyer. The kitchen features quartz tops and stainless appliances. Upstairs, the vaulted primary suite includes a vaulted private bath. The finished lower level is built for entertaining, with a gas fireplace and a wet bar with refrigerator and microwave, and a second gas fireplace warms the main level family room. The stunning large screen porch overlooks the park-like backyard and the park beyond, the perfect spot for morning coffee or summer evenings. A beautiful stamped patio and a lighted basketball half court make the yard great for gatherings and summertime fun. The big-ticket items are already done, including a new furnace and A/C (2026) and a new roof, windows, and driveway (2023). Enjoy quick access to parks, trails, shopping, and dining in Lakeville and Apple Valley.
This listing has been entered by the following office: Ryan Real Estate Co.
The data relating to real estate for sale on this web site comes in part from the  Program of the Regional Multiple Listing Service of Minnesota, Inc. Real estate listings held by brokerage firms other than MnRealtyCo, LLC are marked with the or the
  and detailed information about them includes the name of the listing brokers.
All information provided is deemed reliable, but is not guaranteed and should be independently verified.
Copyright 2026 Regional Multiple Listing Service of Minnesota, Inc. All rights reserved.